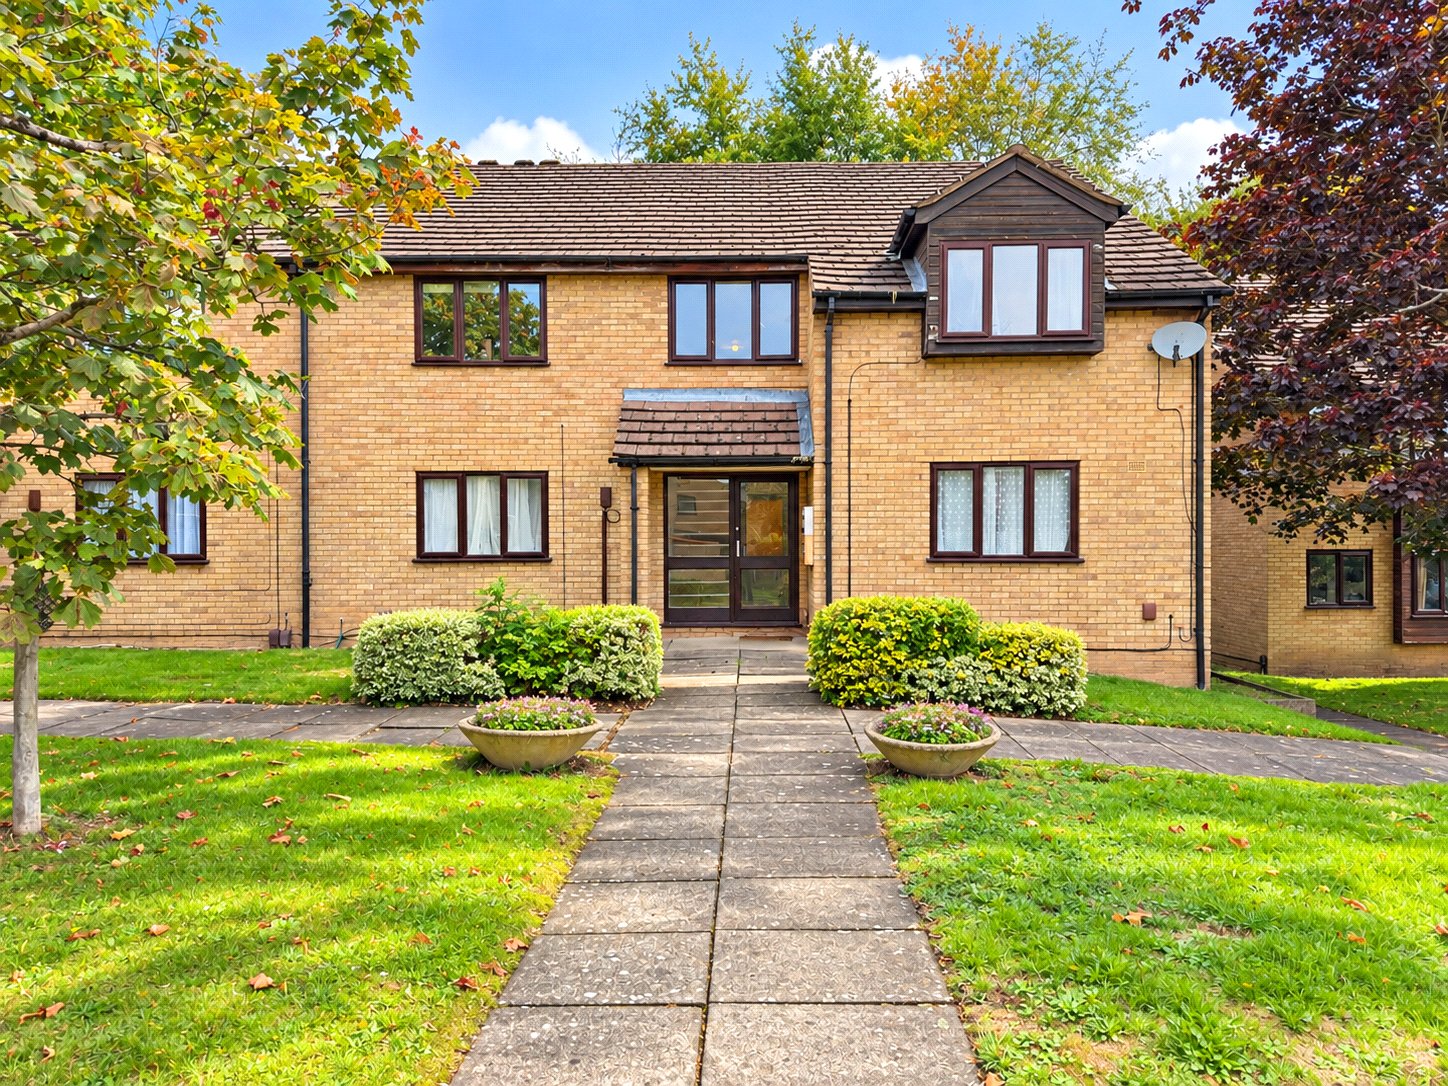
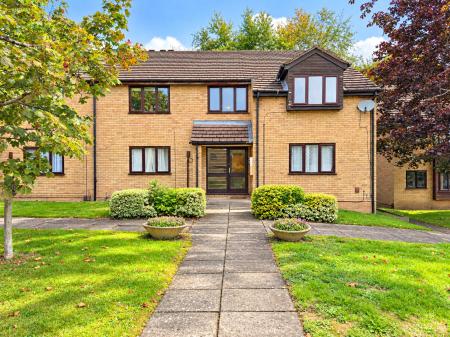
A renovated one-double-bedroom first-floor apartment offering a sociable open-plan kitchen and living space, a refitted shower room, useful loft storage and residents’ parking to the rear. The current owner has carried out a comprehensive programme of improvements, including new electric radiators, updated lighting, replacement internal doors, a new consumer unit and a new water pump. The open-plan living area is centred around a fitted kitchen with breakfast bar, while the rear double bedroom is finished with a panelled feature wall, creating a warm and inviting space. With its own private entrance and a thoughtful combination of practical upgrades and contemporary finishes throughout, the apartment offers an appealing, ready-to-enjoy home.
Entrance Hall:
The property is entered through its own private front door, opening into the entrance hall with doors providing access to each of the rooms.
A loft hatch provides access to the loft space, which is partly boarded to provide useful additional storage.
Open-Plan Kitchen & Living Area:
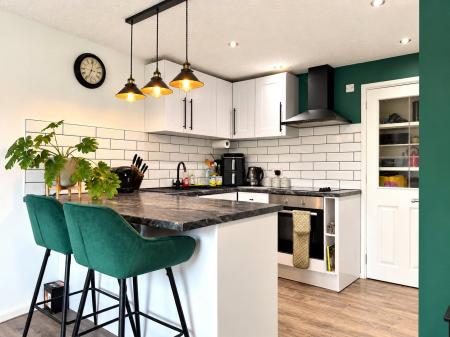
The main living accommodation is arranged as an open-plan kitchen and living space, creating a sociable layout with a breakfast bar separating the two areas.
The living area is positioned towards the front of the apartment, where a double-glazed window to the front elevation allows natural light into the room.
The kitchen is fitted with a range of wall and base units with complementary work surfaces and incorporates a breakfast bar providing additional worktop space and informal seating.
Integrated appliances include an electric oven and four-ring electric hob with extractor above, while a one-and-a-half bowl sink with drainer and mixer tap is set within the work surface.
There is space and plumbing for a washer dryer, together with further plumbing for a slimline dishwasher. A pantry cupboard accessed through double doors provides additional storage, while further fitted cupboards sit alongside space for a fridge freezer. A tiled splashback completes the kitchen area.
Double Bedroom:
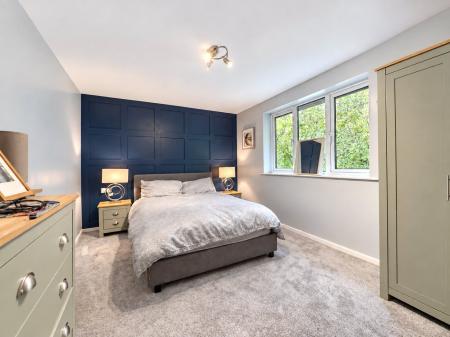
Positioned at the rear of the apartment, the double bedroom benefits from a double-glazed window to the rear elevation.
A panelled feature wall creates a focal point within the room, with electrical wall points positioned to either side. A wall-mounted electric radiator is fitted at high level, in keeping with the updated heating arrangement found throughout the apartment.
Shower Room:
The shower room has been renovated by the current owner and is fitted with a walk-in shower enclosure incorporating a glass screen, sliding door and electric shower.
A pedestal wash hand basin with mixer tap and close-coupled WC complete the suite, while a decorative electric radiator, recessed spotlights and extractor fan finish the room.
A new water pump has also been installed to improve water pressure throughout the apartment.
Further Improvements:
The property has undergone a programme of updates during the current ownership, including replacement electric radiators throughout, new lighting, a new consumer unit, renewed wiring serving the lighting and replacement internal doors.
Outside & Parking:
Off-road parking is available within the residents parking area positioned to the rear of the development.
Location:
Thorpe Acre is a well-established residential area on the western side of Loughborough, offering a convenient balance of everyday amenities, transport connections and access to open space. Local shopping facilities can be found within the area, including the collection of shops known locally as The Ville, while Morrisons, a Co-op, healthcare facilities and further services are also within convenient reach.
For those who enjoy being outdoors, Thorpe Acre benefits from a number of established green spaces, including the village green, w...
Council Tax Band A