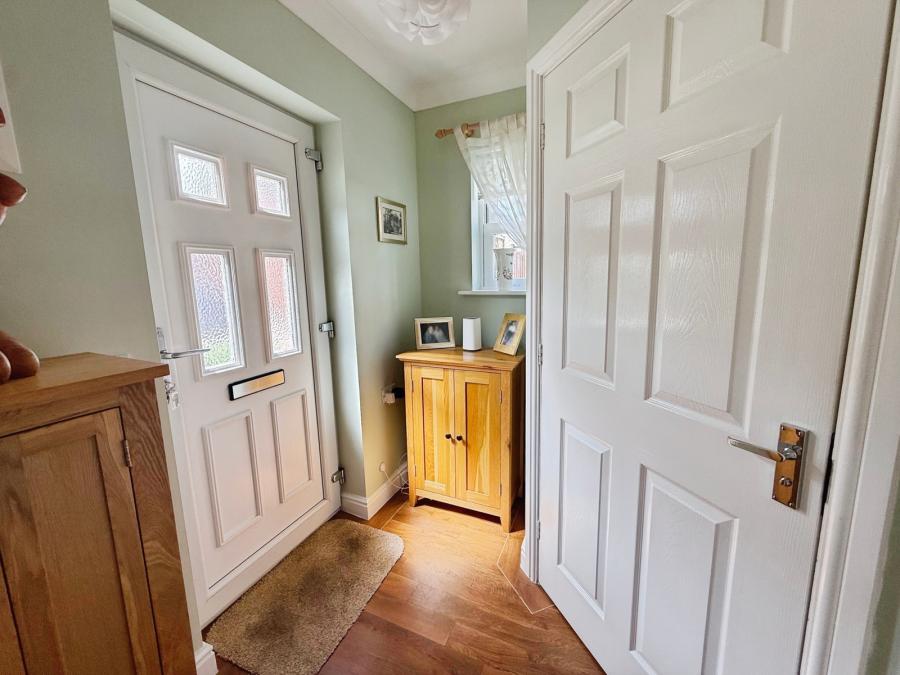
A welcoming entrance hall accessed via the front entrance door, featuring wood-effect flooring and a window providing natural light. Internal doors provide access to the WC, airing cupboard and living room.
A stylish and well-presented WC fitted with a modern low-level WC and wash hand basin set within a range of fitted storage units with contrasting work surfaces. Featuring contemporary tiled splashbacks, tiled flooring, a frosted window and wall-mounted mirror.
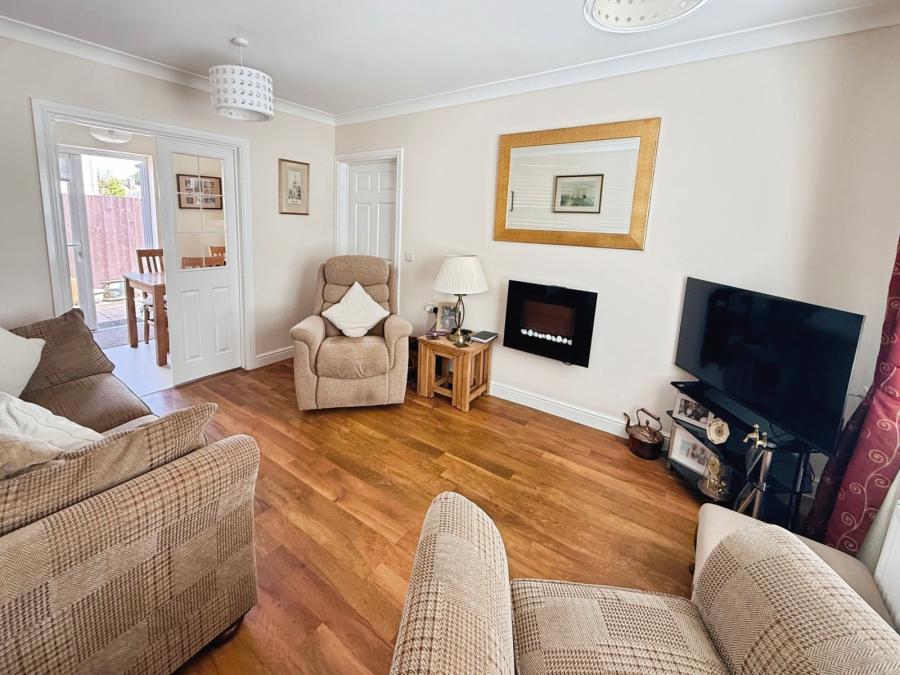
A spacious and well-presented living room featuring attractive wood-effect flooring and a large front-facing window providing plenty of natural light. The room benefits from a contemporary wall-mounted electric fire, radiator and ample space for a range of lounge furniture. Internal doors provide access to the bedroom and kitchen/diner.
A spacious and well-appointed kitchen/diner fitted with a modern range of wall and base units with complementary work surfaces. Integrated appliances include an electric oven, microwave and induction hob with extractor over, together with a double-bowl sink and drainer. There is space and plumbing for a washing machine and tumble dryer, along with space for a fridge/freezer. The dining area provides ample room for a dining table and chairs, with French doors opening directly onto the rear courtyard. Windows provide plenty of natural light, with recessed spotlights completing the kitchen area.
A well-proportioned double bedroom featuring wood-effect flooring, a front-facing window providing plenty of natural light and a radiator. The room offers ample space for bedroom furniture and benefits from a door leading directly into the en-suite shower room.
A modern en-suite shower room fitted with a walk-in shower enclosure with rainfall-style shower head, low-level WC and wash hand basin set within fitted vanity units providing useful storage. Further features include contemporary tiled splashbacks, tiled flooring and a frosted window providing natural light and privacy.
A low-maintenance and enclosed rear courtyard, predominantly paved with decorative gravel borders providing space for a variety of pots and planters. The courtyard benefits from direct access from the kitchen/diner, a useful timber storage shed and gated access, offering a pleasant and private outdoor space.
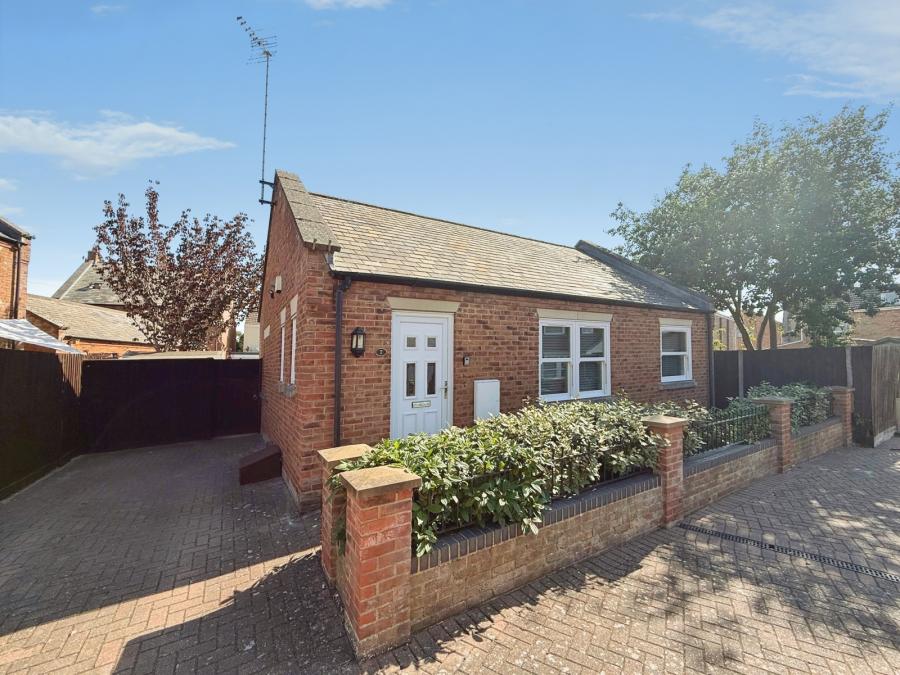
Situated within a small cul-de-sac setting, the property benefits from a private block-paved driveway providing off-road parking. To the front is a neatly maintained garden enclosed by a low-level brick wall with decorative railings and established hedging, with access leading to the front entrance and rear courtyard.
Loading...
Loading...