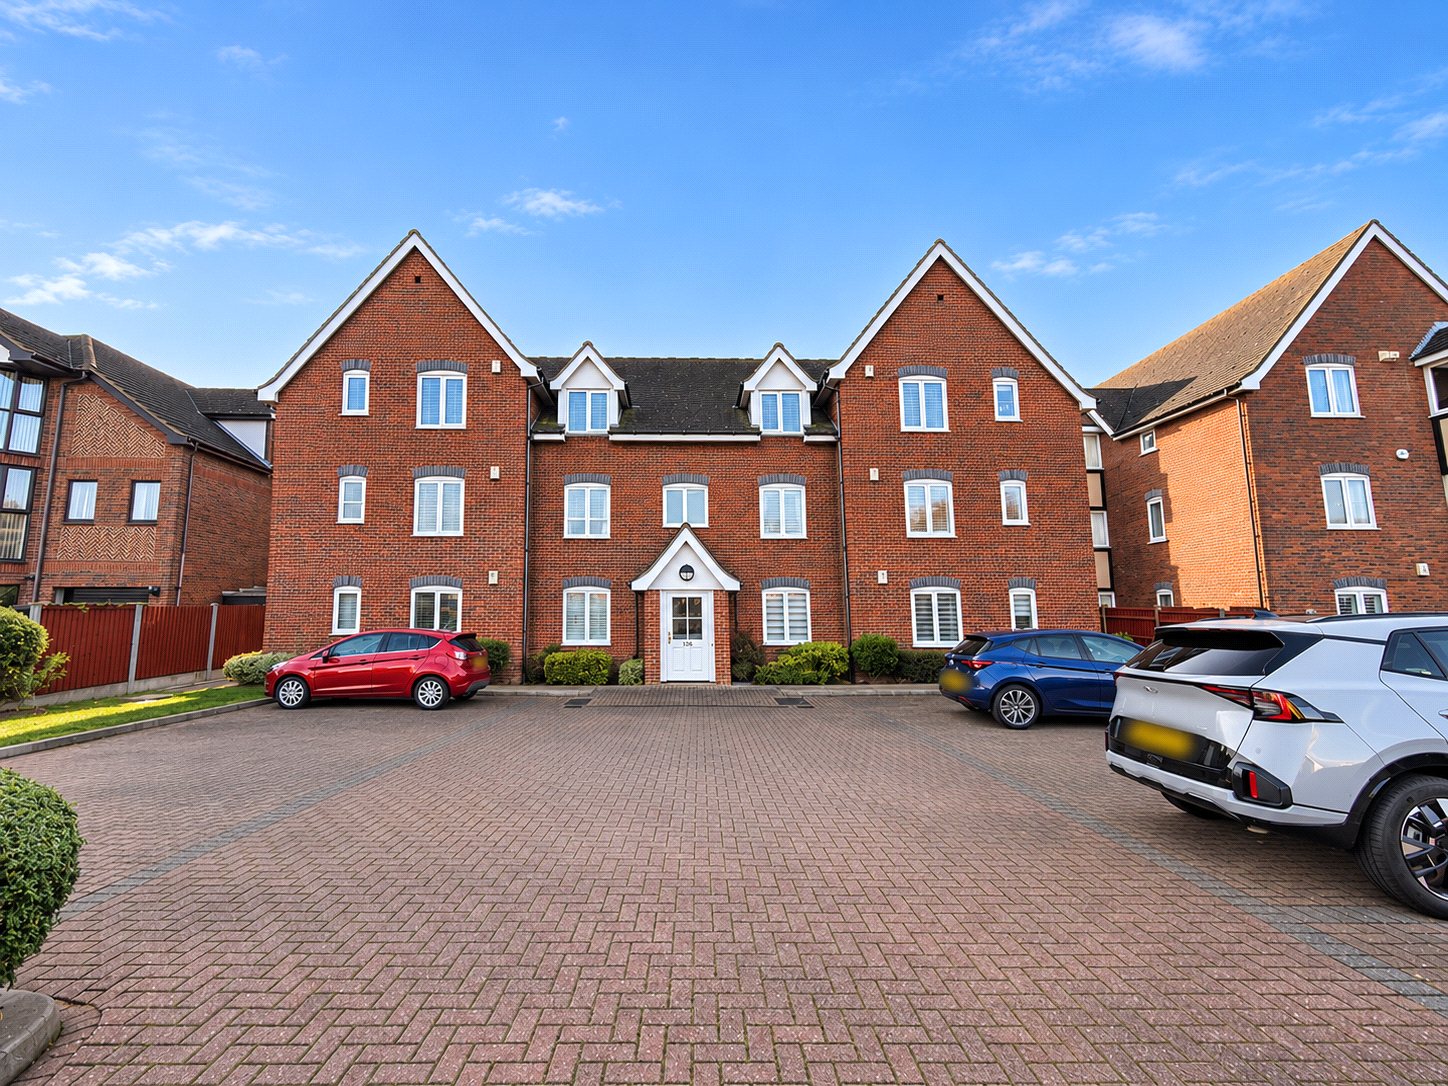
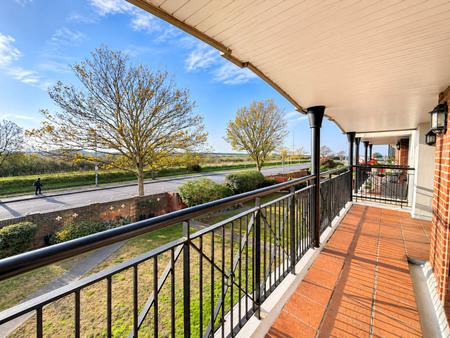
Situated within the highly regarded Blake Court development on Admirals Walk, this impressive first-floor apartment offers approximately 1,034 sq. ft. of spacious accommodation, complemented by a fantastic private covered balcony enjoying far-reaching views across the Thames Estuary and surrounding coastal landscape.
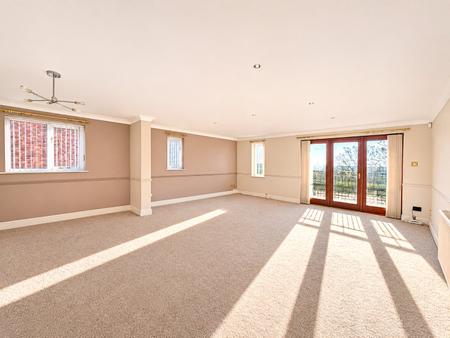
Offered for sale with NO ONWARD CHAIN, the property provides generously proportioned accommodation throughout, including two double bedrooms, two shower rooms and a particularly impressive 24ft open-plan living and dining room, with direct access onto the private balcony. Measuring approximately 29ft in length, the balcony provides an exceptional outdoor space, ideal for relaxing or entertaining while enjoying the coastal outlook.
The accommodation further comprises a spacious entrance hall, a well-appointed kitchen with ample storage and worktop space, a principal bedroom with fitted furniture and en-suite shower room, together with a second double bedroom and separate shower room.
Further benefits include allocated parking, well-maintained communal gardens and a share of the freehold. The development occupies a particularly desirable position, just a short stroll from the seafront promenade, with local shops, amenities and transport links all conveniently accessible.
Combining generous living space, an impressive outdoor terrace and an enviable coastal setting, this is an excellent opportunity for those seeking a spacious home by the sea, without compromising on convenience or lifestyle.
ACCOMMODATION
Communal Entrance
Secure communal entrance with telephone entry system, providing access to the communal reception hallway and staircase to the first floor. Please note there is no lift within the development.
Entrance Hall
A particularly spacious entrance hall providing access to all principal rooms. Benefits include useful built-in storage cupboards, a wall-mounted telephone entry system and glazed double doors leading through to the main living accommodation.
Living / Dining Room – 24'0" x 17'1" (7.32m x 5.21m)
An impressive and generously proportioned reception room, providing ample space for both lounge and dining furniture. The room enjoys excellent natural light and offers direct access onto the private covered balcony, where far-reaching views across the Thames Estuary and surrounding coastal landscape can be enjoyed.
Private Covered Balcony – Approximately 29ft in length
A particularly attractive feature of the property is the extensive private balcony, running along the rear of the apartment. Offering space for outdoor seating and dining, the covered terrace provides an excellent sheltered area to enjoy throughout the year, complemented by attractive views across the surrounding landscape and towards the Thames Estuary.
Kitchen – 17'1" x 11'0" (5.21m x 3.35m)
A spacious kitchen fitted with a comprehensive range of wall and base units, providing ample storage and worktop space. Further features include an integrated oven, gas hob, extractor, fridge/freezer and space for a breakfast table.
Bedroom One – 12'0" x 9'1" (3.66m x 2.77m)
A generous double bedroom with fitted bedroom furniture and direct access to the private balcony. The room also benefits from an en-suite shower room.
En-Suite Shower Room
Fitted with a shower enclosure, wash hand basin and WC.
Bedroom Two – 12'0" x 8'1" (3.66m x 2.46m)
A further well-proportioned double bedroom, offering excellent versatility as a guest bedroom, additional sleeping accommodation or home office.
Separate Shower Room – 7'1" x 7'1" (2.16m x 2.16m)
Fitted with a shower, wash hand basin and WC.
Outside
The development benefits from well-maintained communal gardens, providing attractive landscaped surroundings for residents. The property also benefits from allocated pa...
Council Tax Band E