
Ground floor entrance into communal lobby with security entry system and mail boxes. Stairs to all floors. Further door to inner lobby and passenger lift to upper floors and down to secure basement parking area.
Panel door with spyhole. Security entryphone. two large storage cupboards, one housing electrical box. Smoke alarm. Telephone point. Decorative ceiling cornice. Ceiling light. Radiator. Power points. Laminate flooring
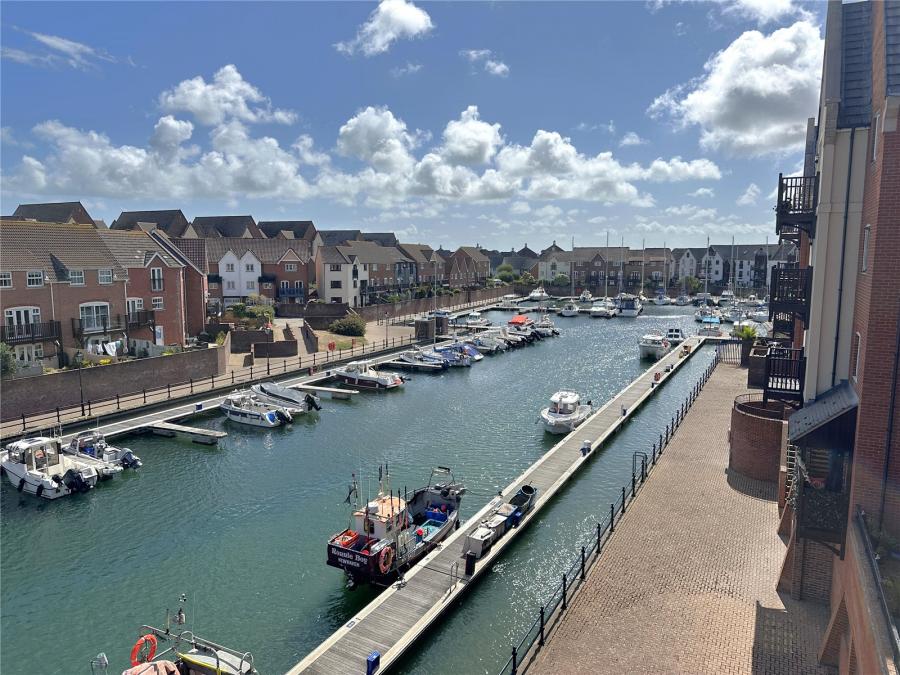
Overlooking the Harbour and with views towards the countryside. Feature glass wall panel to entrance hall. Two radiators. Power points. T.V. point. Telephone point. Decorative ceiling cornice. Ceiling light. Laminate flooring. Window to side. Curtain pole & curtains. Sliding glazed double doors giving access to:
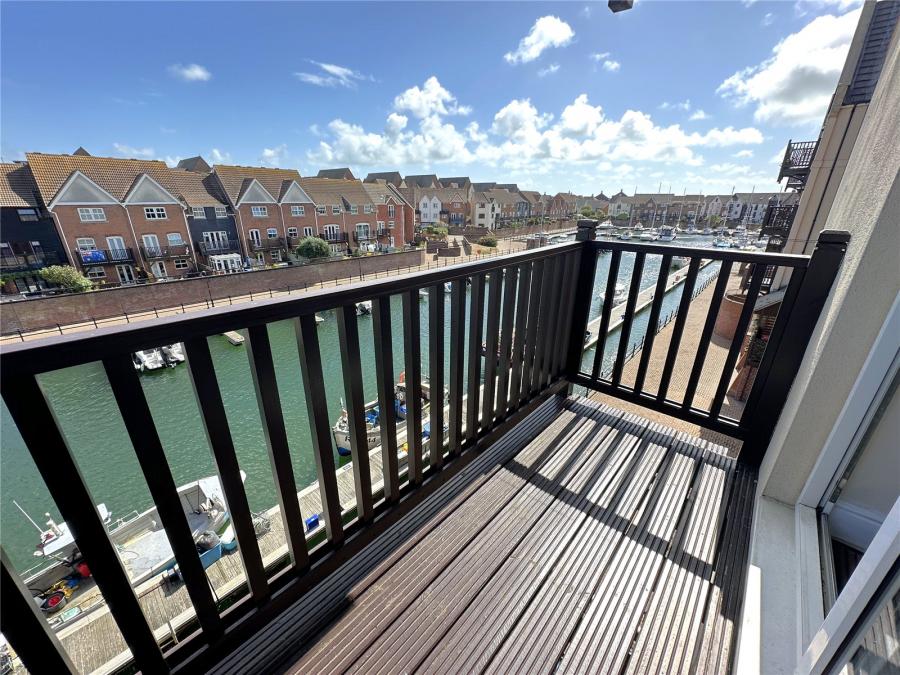
With superb views over the harbour. Timber decked with wooden balustrade. Exterior light.
Fitted kitchen comprising Bosch 4 ring gas hob and fan oven with integrated extractor hood, Bosch washer/dryer. Freestanding Bosch fridge/freezer and dishwasher. Fitted wall and base units. Worktops and tiled splashbacks. 1 1/2 bowl sink with mixer tap and single drainer. Power points. TV point. Worcester wall mounted gas combi-boiler, (replaced in May 2025). Ceiling spotlights. Window to side with harbour views. Tiled flooring.
Built in double wardrobe with hanging rail and shelf. Radiator. Telephone point. TV point. Power points. Window with direct views to the harbour. Curtain pole & curtains. Ceiling light. Coved ceiling. Laminate flooring.
White suite comprising low level WC and wash basin. Mirror and shaver point. Part tiled. Fitted shower cubicle with Aqualisa shower and glazed door. Myson centrally heated towel rail. Extractor fan. Ceiling downlights. Vinyl flooring.
Window to side with harbour views. Curtain pole and curtains. Radiator. Power points. Ceiling light. Laminate flooring.
Part tiled walls. White suite comprising panelled bath and shower attachment and screen. Wash hand basin with mixer tap and mirror and shaver point above. Low level WC. Myson centrally heated towel rack. Ceiling downlights. Extractor fan. Vinyl flooring.
Secure undercover parking space beneath the property. Access vialift to ground floor lobby.
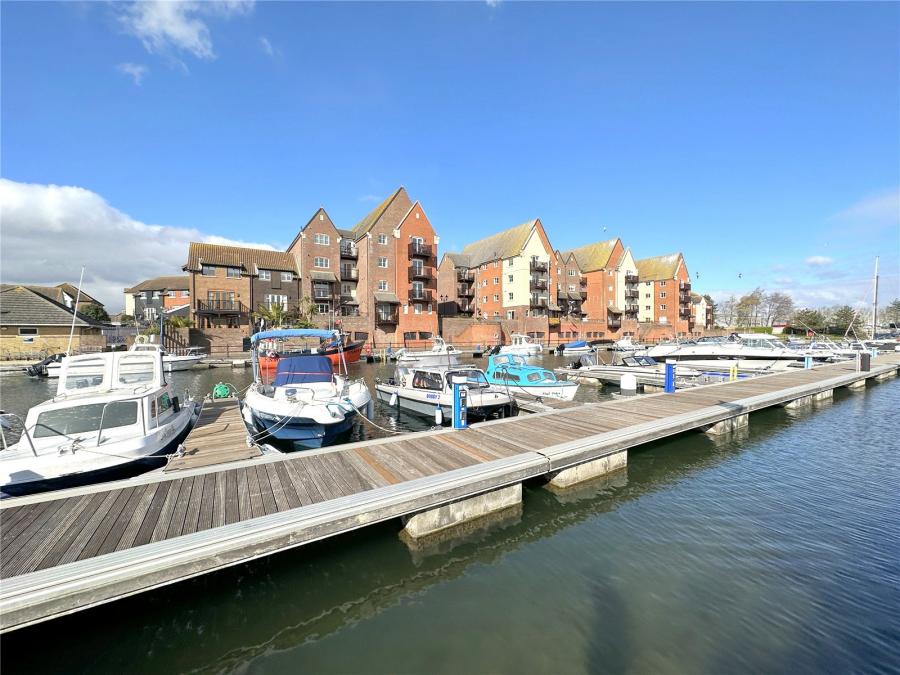
Delightful communal gardens, with waterside views.
These particulars are believed to be correct and have been verified by or on behalf of the Vendor. However any interested party will satisfy themselves as to their accuracy and as to any other matter regarding the Property or its location or proximity to other features or facilities which is of specific importance to them. Distances and areas are only approximate and unless otherwise stated fixtures contents and fittings are not included in the sale. Prospective purchasers are always advised to commission a full inspection and structural survey of the Property before deciding to proceed with a purchase.
Loading...
Loading...


