• Save
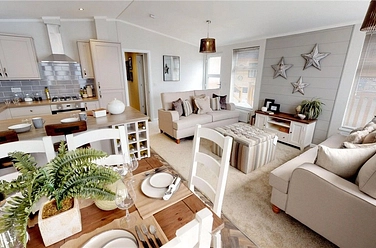
2 bedroom apartment for sale - Genovesa Way, Eastbourne, East Sussex, BN23 - Property View 1
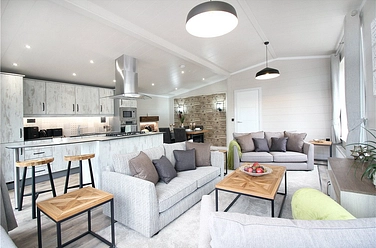
  • 2 bedroom apartment for sale - Genovesa Way, Eastbourne, East Sussex, BN23 - Property View 2
  • 2 bedroom apartment for sale - Genovesa Way, Eastbourne, East Sussex, BN23 - Property View 3
2 bedroom apartment for sale - Genovesa Way, Eastbourne, East Sussex, BN23

£290,000

Asking price

Genovesa Way, Eastbourne, East Sussex, BN23

2 bedroom apartment for sale

  • 2 Beds
  • 2 Baths
  • 1 Receptions

Key Features

  • Beautiful 2 Bedroomed Apartment
  • Underfloor Heating Throughout
  • Spacious Living Room
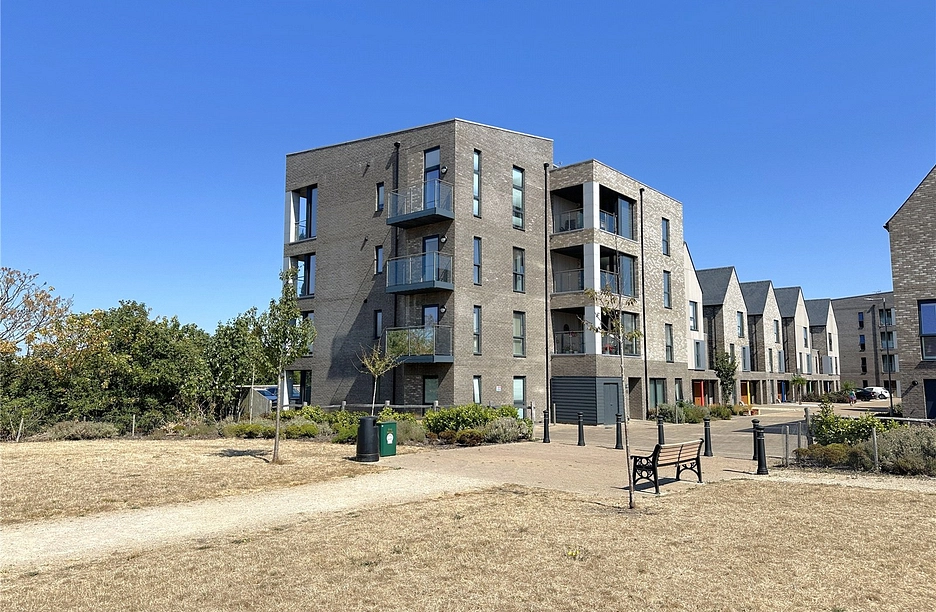
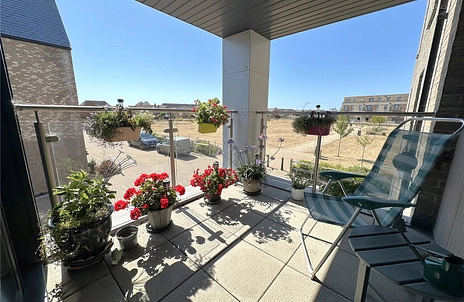
  • Two Balconies
  • Luxury Open-plan Kitchen
  • Ensuite To Master
  • Family Shower Room
  • Allocated Parking

Description

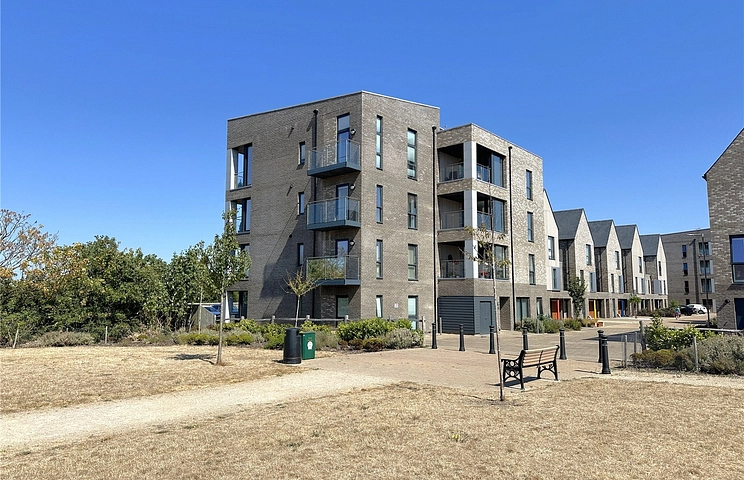
Step into luxury living with this modern first-floor apartment boasting 2 bedrooms in a sought-after location. This charming property is flooded with natural light, creating a bright and welcoming ambiance throughout. The apartment has been meticulously maintained and offers a clean and sophisticated living space perfect for those seeking a comfortable and convenient lifestyle. The spacious layout is ideal for entertaining guests or simply relaxing in style. Enjoy the convenience of two private balconies, perfect for enjoying a morning coffee or evening sunset. Off-street parking adds to the appeal of this luxurious property. With its modern design and stylish finishes, this apartment is sure to impress even the most discerning buyer. Don't miss the opportunity to make this property your own. Contact us today to arrange a viewing.
AGENT NOTE Important Notice: We have prepared these property particulars as a general guide to a broad description of the property. They are not intended to constitute part of an offer or contract. We have not carried out a structural survey and the services, appliances and specific fittings have not been tested. All photographs, measurements, floorplans and distances referred to are given as a guide only and should not be relied upon for the purchase of carpets or any other fixtures or fittings. Lease details, service charges and ground rent (where applicable) and council tax are given as a guide only and should be checked and confirmed by your Solicitor prior to exchange of contracts. The copyright of all details, photographs and floorplans remain exclusive to Leaders. ‘’These particulars are believed to be correct and have been verified by or on behalf of the Vendor. However, any interested party will satisfy themselves as to their accuracy and as to any other matter regarding the Property or its location or proximity to other features or facilities which is of specific importance to them. Distances and areas are only approximate and unless otherwise stated fixtures contents and fittings are not included in the sale.

Prospective purchasers are always advised to commission a full inspection and structural survey of the Property before deciding to proceed with a purchase.’’ Successful buyers will be required to complete online identity checks provided by Lifetime Legal. The cost of these checks is £80 plus VAT per purchase which is paid in advance, directly to Lifetime Legal. This charge verifies your identity in line with our obligations as agreed with HMRC and includes mover protection.

Council Tax Band D
Read more

Room Details

ENTRY
Ground floor entrance with security entry system to communal lobby. Individual locking mail boxes. Stairs to all floors.
ENTRANCE HALL
Wooden door with security spy hole. Entry phone. Large storage cupboard. Underfloor heating controls. Power points. Smoke alarm. Ceiling light. Carpeted flooring.
LIVING AREA
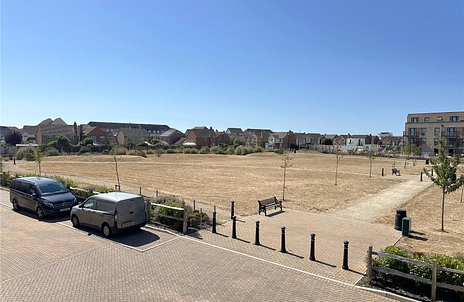
Large corner window with views over the adjacent park land. Fitted blinds. TV point. Ceiling downlight. Power points. Under floor heating controls. Walk-in storage cupboard. Carpeted floor.
BALCONY
Stainless steel balustrade with glass insets. Views over the park land. Wall light.
KITCHEN/ DINER
Range of modern wall and base units incorporating stainless steel sink with mixer tap and single drainer and with concealed lighting. Zanussi four ring induction hob and extractor hood over. Zanussi electric oven. Fitted worktops and tiled splashbacks. Integral Zanussi fridge/freezer, dishwasher and washer/dryer. Power points. Ceiling downlighting. Laminate flooring.
MASTER BEDROOM
Built in triple wardrobe with shelf and hanging space. TV point. Power points. Ceiling light. Carpeted flooring. Floor to ceiling windows with views over the fields and towards The South Downs. Fitted blinds. Glazed door leading to second balcony.
SECOND BALCONY
Stainless steel balustrade with glass insets. Views over the surrounding countryside towards The South Downs. Outside light.
ENSUITE
Fully tiled walls. Modern suite comprising glazed shower cubicle, low level WC and pedestal wash hand basin with mixer tap set into vanity unit. Wall mirror with light and shaver point. Extractor fan. Heated towel rail. Ceiling down lighting. Laminate flooring.
BEDROOM TWO
Large window. Fitted blind. Built-in double wardrobe. Power points. additional double mirrored wardrobe. Underfloor heating control. Ceiling light. Fitted blinds. Carpeted flooring.
SHOWER ROOM
Fully tiled walls. Modern suite comprising walk in double shower with glass panel, low level WC, wash hand basin with mixer tap set into vanity unit. Wall mirror with light over. Extractor fan. Heated towel rail. with obscured glass.
ALLOCATED PARKING
Allocated parking space to rear of property.
Disclaimer (SH)
These particulars are believed to be correct and have been verified by or on behalf of the Vendor. However any interested party will satisfy themselves as to their accuracy and as to any other matter regarding the Property or its location or proximity to other features or facilities which is of specific importance to them. Distances and areas are only approximate and unless otherwise stated fixtures contents and fittings are not included in the sale. Prospective purchasers are always advised to commission a full inspection and structural survey of the Property before deciding to proceed with a purchase.

Location

Genovesa Way, Eastbourne, East Sussex, BN23

Loading...

Looking for mortgage advice or the best deal?
Our team is here to assist you.

Stamp Duty Calculator

You have to pay stamp duty:

Affordability Calculator

You could borrow between
and
  • Save
Sovereign Harbour
2026-07-24 12:32:02
2026-08-18 08:46:41