The Property
An immaculate, exceptionally bright, and highly upgraded 2-bedroom, 2-bathroom first-floor apartment situated within the prestigious, securely gated Heritage Court development off Lower Bridge Street. High-quality oak veneer doors are featured throughout, and the entire property is offered with no onward chain.
The Living Space
The apartment opens into a welcoming entrance hallway beautifully finished with luxury wood-effect flooring. The hall features a large, highly practical utility and boiler cupboard that discreetly houses the electric boiler alongside dedicated space for both a washing machine and tumble dryer, keeping laundry entirely separate from the main living areas.
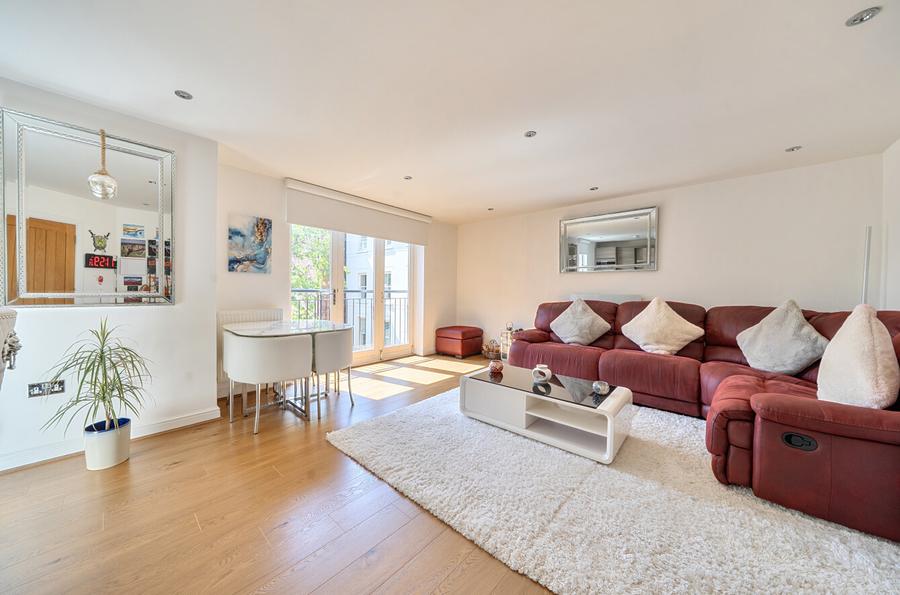
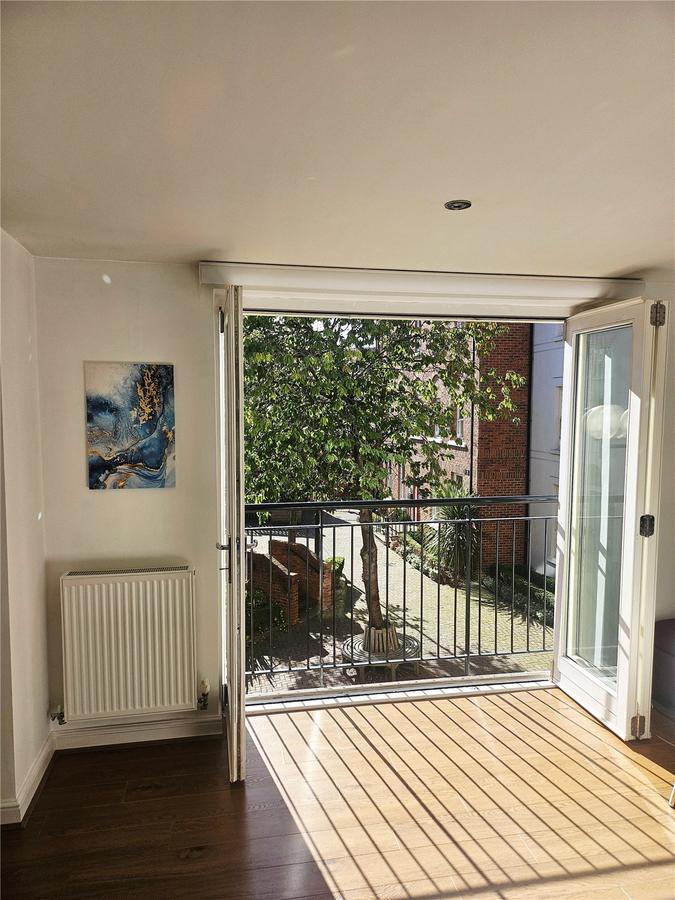
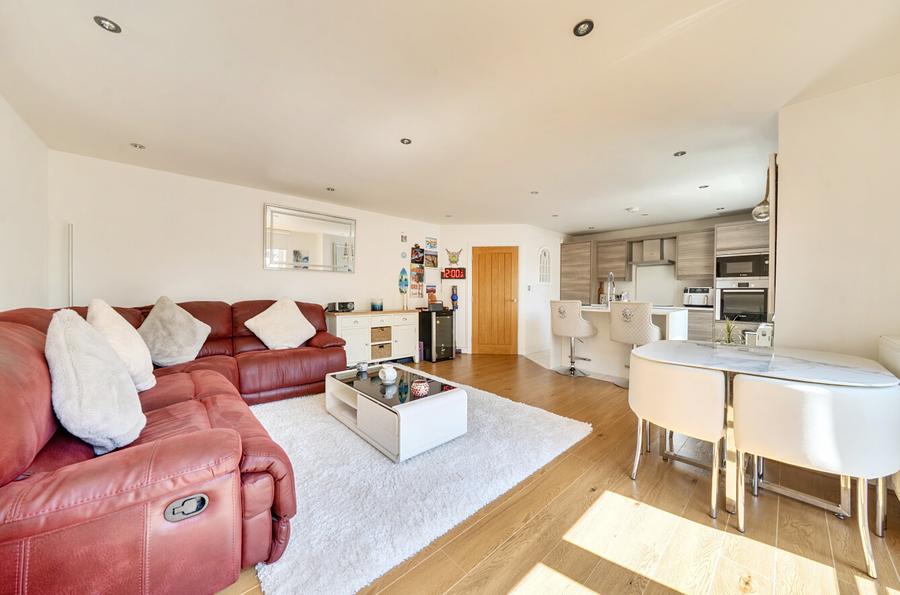
This flooring flows smoothly from the hall into a striking open-plan living layout, illuminated by sleek recessed ceiling spotlights. The space effortlessly accommodates a generous lounge zone and a dedicated dining area positioned perfectly alongside a rare Juliette balcony with ornamental black metal railings. This entire area is flooded with natural light thanks to a premium, expansive bi-folding door layout alongside an additional matching single door, creating a beautiful indoor-outdoor feel with views over the peaceful inner courtyard.
The Kitchen
The kitchen is a standout design feature, cleverly defined by premium, large-format tiled flooring. It is fully equipped with high-end Silestone quartz worktops and a full suite of integrated Bosch appliances, including an advanced Bosch induction hob, integrated microwave, oven and grill, and fridge-freezer. A large central kitchen island provides an under-mount 1.5 bowl sink with a premium high-arch chef's spring-neck mixer tap, integrated base cabinetry, a stylish breakfast bar layout, and a fully integrated Bosch dishwasher. This is beautifully complemented by an extensive bank of seamless, floor-to-ceiling handleless units for maximum streamlined storage.
Bedrooms & Bathrooms
Both double bedrooms are exceptionally bright, generously proportioned, and feature dual sash-style windows that flood the rooms with natural light while providing ample space for substantial furniture. Both bedrooms are beautifully finished with luxurious, nearly new carpets that feel exceptionally plush underfoot.
The principal master bedroom benefits from a private modern en-suite featuring a luxury walk-in shower with a sleek glass screen and low-profile tray. The main family bathroom serves the spacious second double bedroom and features a full bath with an overhead shower setup. Both bathroom spaces feature premium contemporary floor and wall tiling, high-end contemporary wood-grain vanity storage units, modern ROCA sanitaryware, and heated towel rails.
The Development
Perfectly positioned for a turn-key city lifestyle, all of Chester's premier dining, shopping, and the racecourse are within a short stroll. Set within a beautiful, brick-paved landscaped communal courtyard featuring elegant period-style facades, mature trees, manicured hedges, and seasonal shrubs, the development is secured by a keypad code entry system for pedestrians and remote-controlled vehicle gates leading to a private allocated parking space.
Length of Lease - 986 Years Remaining
Service Charge - £1819 Per Annum
Ground Rent - £250 Per Annum
Council Tax Band C