• Save
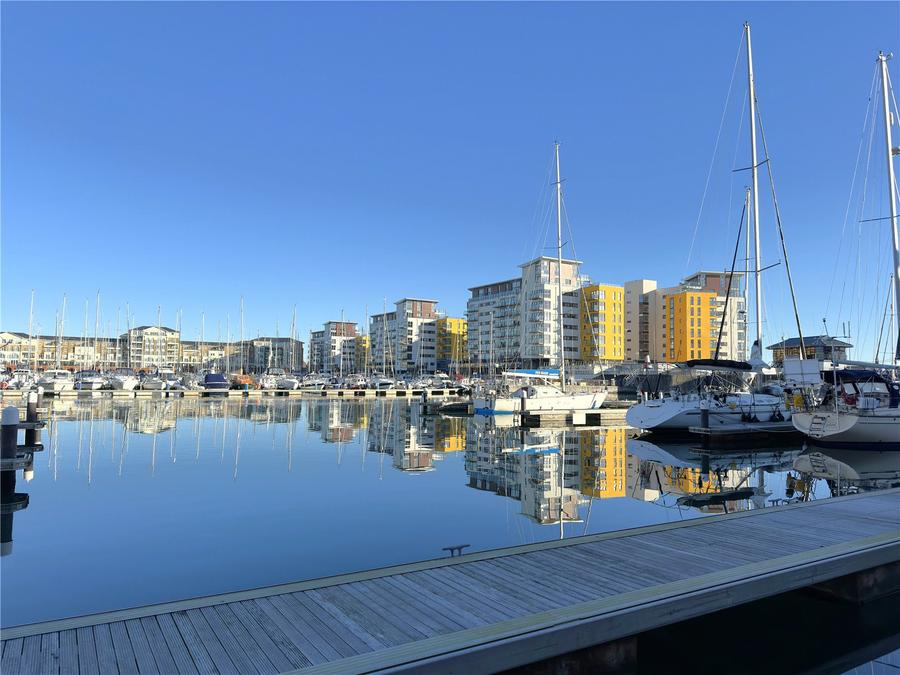
2 bedroom apartment for sale - Midway Quay, Eastbourne, East Sussex, BN23 - Property View 1
Sold
  • 2 bedroom apartment for sale - Midway Quay, Eastbourne, East Sussex, BN23 - Property View 2
  • 2 bedroom apartment for sale - Midway Quay, Eastbourne, East Sussex, BN23 - Property View 3
2 bedroom apartment for sale - Midway Quay, Eastbourne, East Sussex, BN23

£275,000

Asking price

Midway Quay, Eastbourne, East Sussex, BN23

2 bedroom apartment for sale

  • 2 Beds
  • 2 Baths
  • 1 Receptions

Key Features

  • 2 Double Bedrooms
  • 2nd Floor Apartment
  • Balcony with Westerly
  • Direct Harbour Views and towards the Outer Harbour, Lockgates and South Downs
  • Ensuite to Bedroom One
  • Allocated Parking Space
  • Chain Free

Description

** Sellers to pay first 6 months of service charge**

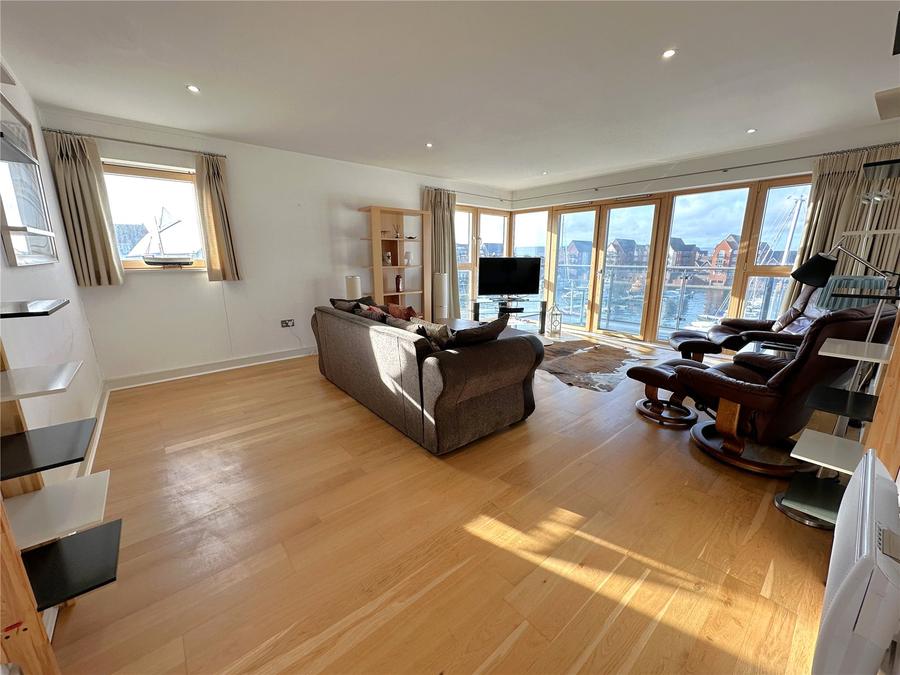
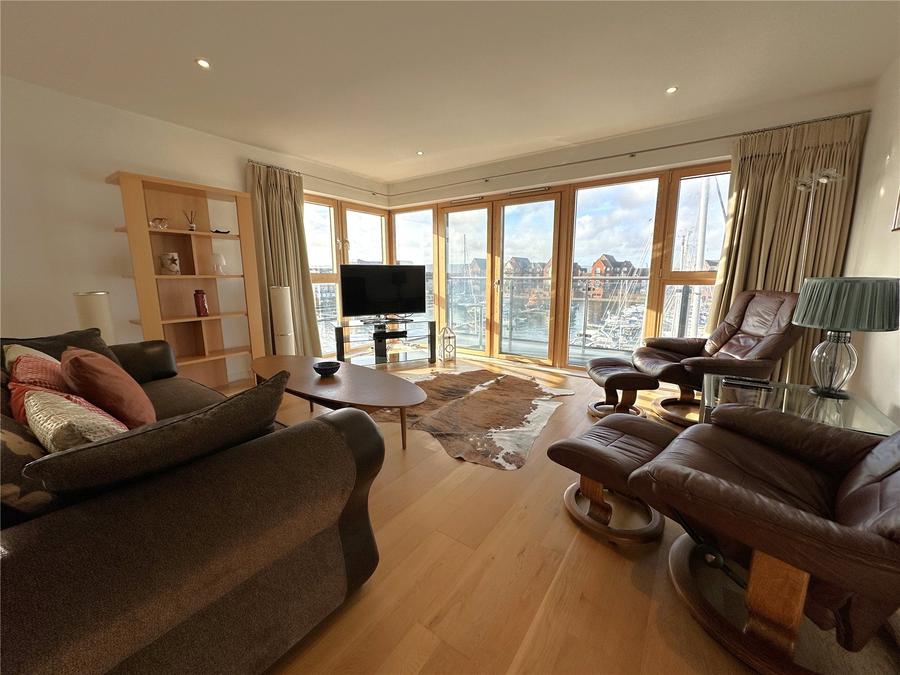
Offering a unique postion, this stunning waterfront apartment boasting unrivalled marina views and views towards the Outer Harbour, lock gates and South Downs. This modern and sophisticated 2-bedroom property offers a peaceful retreat in a scenic location.

The bright and spacious interior is designed for stylish living, with a balcony perfect for enjoying the beautiful surroundings. Situated in a sought-after development, residents can benefit from off-street parking and easy access to local amenities.

This property is ideal for those seeking a tranquil yet convenient lifestyle. Don't miss the opportunity to make this stunning apartment your new home. Contact us today to arrange a viewing.

AGENT NOTE Important Notice: We have prepared these property particulars as a general guide to a broad description of the property. They are not intended to constitute part of an offer or contract. We have not carried out a structural survey and the services, appliances and specific fittings have not been tested. All photographs, measurements, floorplans and distances referred to are given as a guide only and should not be relied upon for the purchase of carpets or any other fixtures or fittings. Lease details, service charges and ground rent (where applicable) and council tax are given as a guide only and should be checked and confirmed by your Solicitor prior to exchange of contracts. The copyright of all details, photographs and floorplans remain exclusive to Leaders. ‘’These particulars are believed to be correct and have been verified by or on behalf of the Vendor. However, any interested party will satisfy themselves as to their accuracy and as to any other matter regarding the Property or its location or proximity to other features or facilities which is of specific importance to them. Distances and areas are only approximate and unless otherwise stated fixtures contents and fittings are not included in the sale.

Prospective purchasers are always advised to commission a full inspection and structural survey of the Property before deciding to proceed with a purchase.’’ Successful buyers will be required to complete online identity checks provided by Lifetime Legal. The cost of these checks is £80 plus VAT per purchase which is paid in advance, directly to Lifetime Legal. This charge verifies your identity in line with our obligations as agreed with HMRC and includes mover protection.


Council Tax Band E
Read more

Room Details

ENTRY

Ground floor entrance with security entry system. Communal lobby. Individual locking mail boxes. Stairs & lift to all floors.

ENTRANCE HALL

Wooden door with security spyhole. Large walk-in airing cupboard housing ‘Pulsa Coil' hot water cylinder, corner shelf and electricity distribution box. Video entry phone. Smoke alarm. Electric' wall heater. Power points. Ceiling downlights. Laminate flooring.

LIVING ROOM

Full height corner glazing incorporating French doors to balcony. Superb outer harbour views. Further side window with views of the harbour. Satellite TV/FM point, telephone points. 2 programmable wall heaters. Power points. Ceiling down lights. Laminate flooring. Curtain rail and curtains.

BALCONY

West facing with stunning views of Main Marina, Outer Harbour and Lockgates. Composite decking. Painted steel and glass balustrade with metal handrail.

KITCHEN/DINER

Full length window overlooking outer harbour. Range of contemporary style wall and base units incorporating stainless steel sink with mixer tap. Concealed lighting. Integral kitchen appliances comprising four ring ceramic hob, electric oven, Stainless steel extractor hood' Fridge/freezer, dishwasher and wash machine. Power points. Ceiling downlights. Ceramic tiled floor.

BEDROOM ONE

Window with harbour views. Good range of fitted wardrobes with shelving and hanging space. TV point. Telephone point. Programmable wall heater. Power points. Ceiling light. Curtain rail and curtains. Carpeted flooring.

ENSUITE

Part tiled walls. Double shower cubicle with glazed door. Low level WC. Wash hand basin with mixer tap. Wall mirror. Shaver point. Chrome heated towel rail. Extractor fan. Ceiling downlights. Ceramic tiled floor.

BEDROOM TWO

Window with harbour views. Wall heater. Power points. Ceiling light. Curtain pole and curtains. Carpeted flooring.

FAMILY BATHROOM

Part tiled walls. Panelled bath with mixer tap, hand held shower attachment. Low level WC. Wash hand basin with mixer tap. Wall mirror. Shaver point. Chrome heated towel rail. Extractor fan. Ceiling down lighting. Tiled floor.

ALLOCATED PARKING

Allocated parking space and further visitors parking.

Location

Midway Quay, Eastbourne, East Sussex, BN23

Loading...

Looking for mortgage advice or the best deal?
Our team is here to assist you.

Stamp Duty Calculator

You have to pay stamp duty:

Affordability Calculator

You could borrow between
and
  • Save
Sovereign Harbour
2026-10-05 11:41:58.000000
2026-10-23 09:16:17.000000

May also interest you...