Offers in Excess of £400,000
Positioned within the highly desirable Mortley Close development, this exceptionally spacious second-floor apartment offers over 1,090 sq. ft. of beautifully proportioned accommodation, together with a private balcony enjoying attractive views towards the River Medway. Ideally located just a short walk from Tonbridge High Street and mainline station, this superb home combines generous living space with an enviable riverside setting.
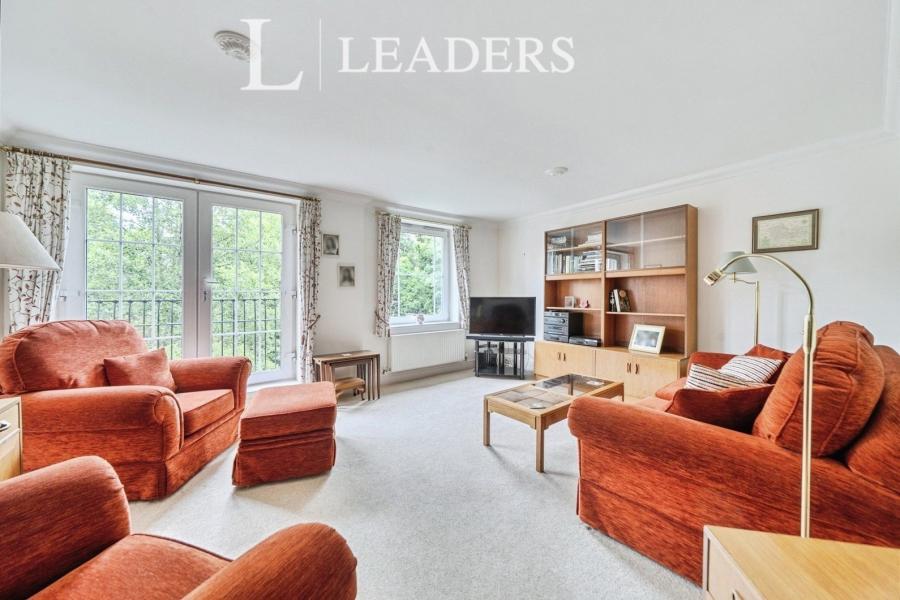
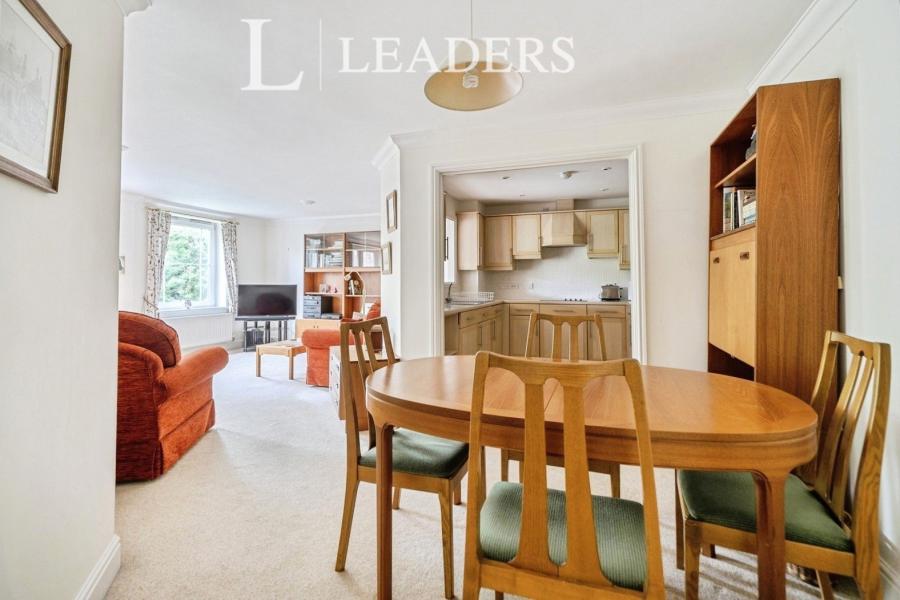
Accessed via a secure communal entrance, the property welcomes you into a spacious entrance hall with excellent built-in storage. The impressive 22'9" x 16'7" living/dining room provides an excellent space for both relaxing and entertaining, with a door opening onto the private balcony, where the attractive riverside outlook can be enjoyed.
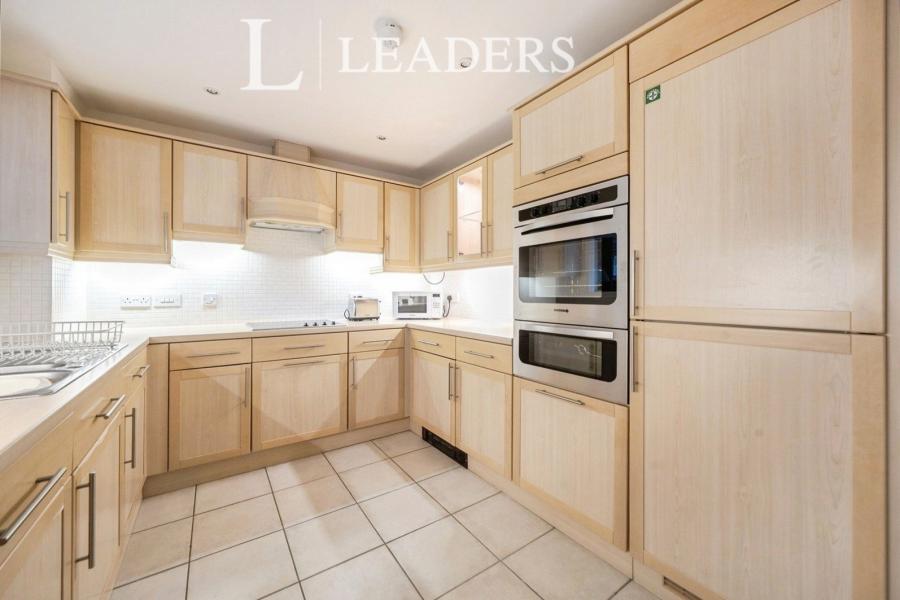
The separate fitted kitchen offers a range of wall and base units with ample worktop space, while the generous accommodation continues with two well-proportioned double bedrooms. The principal bedroom measures over 22 feet in length and benefits from fitted wardrobes, an attractive bay window and its own en-suite shower room. The second bedroom is served by a separate bathroom, making the property ideal for downsizers, professionals or those requiring guest accommodation.
Further benefits include an allocated undercroft parking space, visitor parking, a private locked storage room and beautifully maintained communal gardens. The property is offered with the significant advantage of a share of the freehold, providing long-term peace of mind for prospective purchasers.
Mortley Close enjoys an enviable position within easy walking distance of Tonbridge's vibrant High Street, offering an excellent selection of independent shops, cafés, restaurants and leisure facilities. Tonbridge mainline station provides fast and frequent services to London Bridge, Charing Cross and Cannon Street, while the nearby River Medway, Tonbridge Castle and Haysden Country Park offer wonderful opportunities for walking and recreation.
Important Notice: We have prepared these property particulars as a general guide to a broad description of the property. They are not intended to constitute part of an offer or contract. We have not carried out a structural survey and the services, appliances and specific fittings have not been tested. All photographs, measurements, floorplans and distances referred to are given as a guide only and should not be relied upon for the purchase of carpets or any other fixtures or fittings. Lease details, service charges and ground rent (where applicable) and council tax are given as a guide only and should be checked and confirmed by your Solicitor prior to exchange of contracts. The copyright of all details, photographs and floorplans remain exclusive to Leaders. ‘’These particulars are believed to be correct and have been verified by or on behalf of the Vendor. However, any interested party will satisfy themselves as to their accuracy and as to any other matter regarding the Property or its location or proximity to other features or facilities which is of specific importance to them. Distances and areas are only approximate and unless otherwise stated fixtures contents and fittings are not included in the sale. Prospective purchasers are always advised to commission a full inspection and structural survey of the Property before deciding to proceed with a purchase.’’ Successful buyers will be required to complete online identity checks provided by Lifetime Legal. The cost of these checks is £80 plus VAT per purchase which is paid in advance, directly to Lifetime Legal. This charge verifies your identity in line with our obligations as agreed with HMRC and includes mover protection.