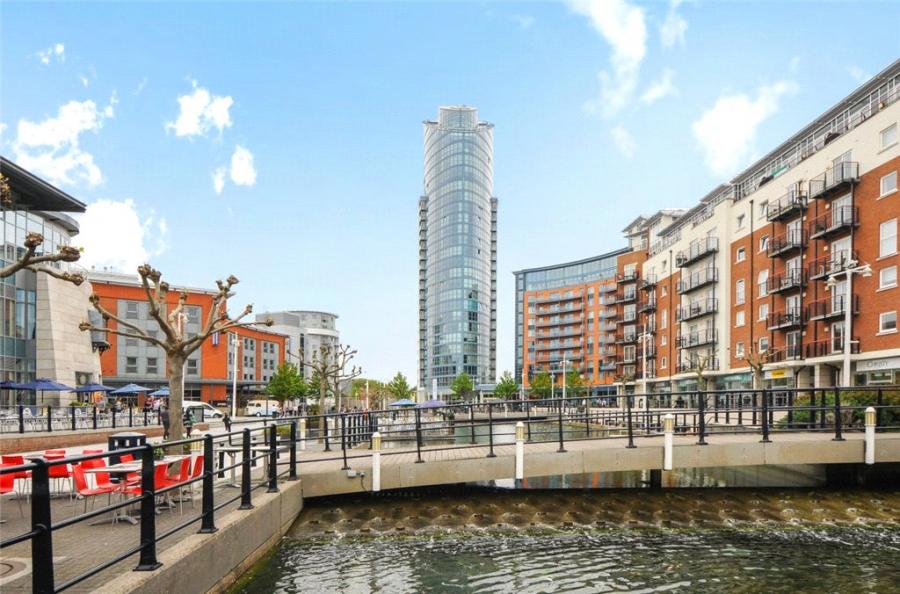
Built around 2007 No.1 Gunwharf Quays is the spectacular centrepiece of this visionary scheme offering a standard of architecture and specification rarely seen on the south coast. When built, this was the tallest residential building on the south coast of England, rising 29 storeys above the marina, designer retail outlets, restaurants, bars, cafes and open spaces No.1 is a dramatic glass and steel structure whose soaring elliptical design creates a dramatic modern elegance.
Gunwharf Quays marina is located just 200m from the entrance to Portsmouth Harbour and situated on the eastern side of the Harbour, beneath the landmark Spinnaker Tower. Set against the vibrant backdrop of Portsmouth’s Historic Naval Dockyard, this specially designed marina can accommodate power and sail craft up to 79 metres, with a maximum depth of 5.5 metres. Boasting spacious marina berths with ample manoeuvring space and wide walk-ashore floating pontoons, this prime south coast marina prides itself on offering a raft of dedicated services and facilities, not to mention a unique waterside experience with an excellent mix of retail, dining and leisure establishments.
Secure entry system and revolving doors & side door for wheelchair/pram access to a smart foyer. Concierge desk, marble floors. Lifts and stairs to all floors.
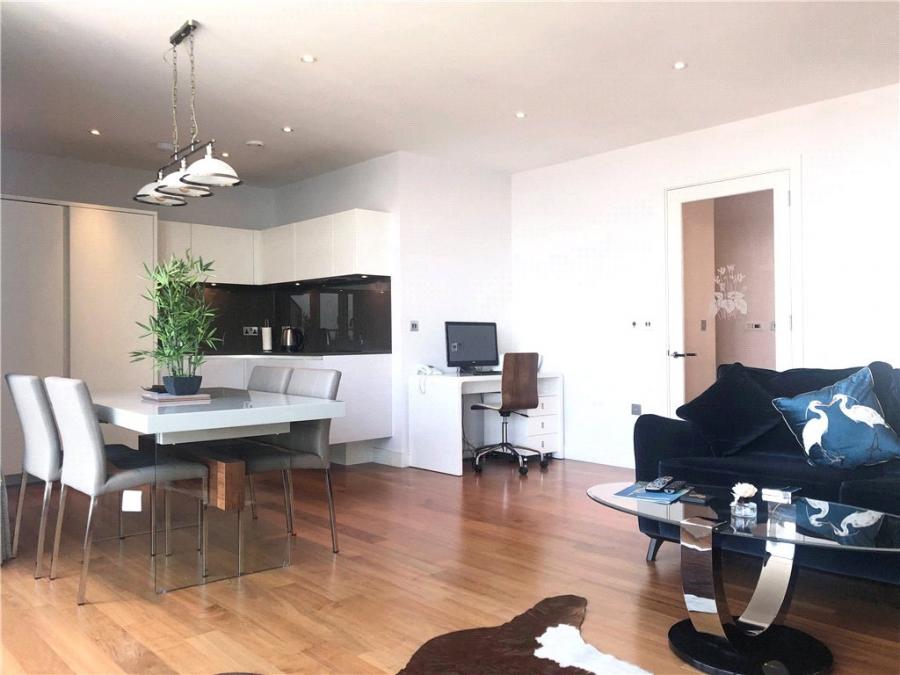
Underfloor heating throughout the apartment A spacious hall with ceiling downlighters, quality walnut - shade wood flooring continuing into sitting room. Built-in storage cupboard. 2nd cupboard housing hot water cylinder. Space & plumbing for washer/dryer & further shelf space. Wall mounted video entry system. Wall mounted heating thermostat.
Well equipped and stylish Linea Quattro units with integrated appliances including dishwasher, fridge with freezer compartment. AEG 4 ring electric hob built into granite worksurface. AEG electric oven and grill. Integrated combi-microwave, ceiling downlighters.
Floor to ceiling windows and door to balcony allowing one to take full advantage of the beautiful panoramic views directly over the waterside and across to The Isle of Wight. Walnut-shade wood flooring. Ceiling downlighters
Four large ceiling-height windows and door to balcony allowing the light to flood into the room. Built-in full height double wardrobes.
Large walk-in shower . Villeroy & Boch suite comprising wash hand basin with drawer below and wc. Built in cupboard with light and shelving. Chrome towel rail.
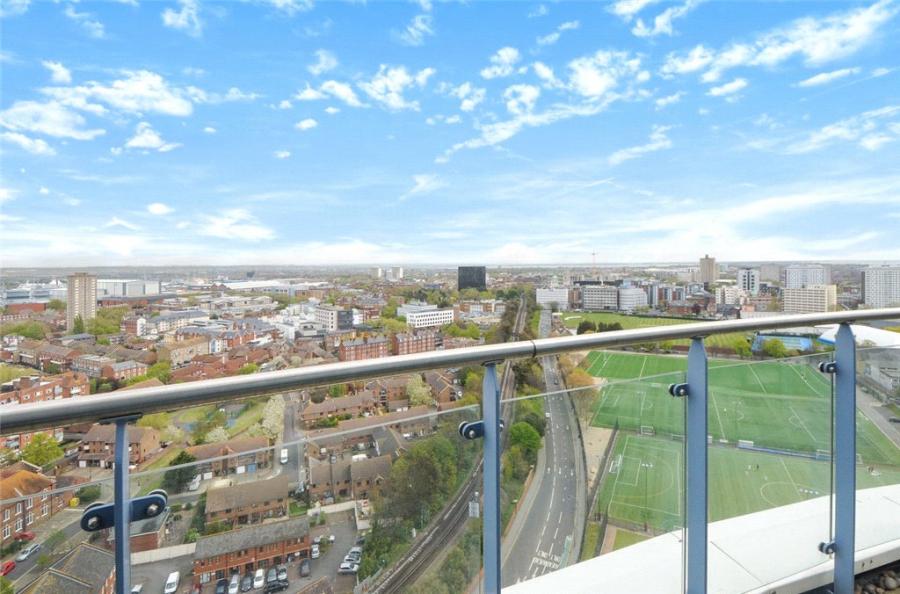
Window with verdant views of the recreation grounds and over the city. Full height built in wardrobe.
3 piece Villeroy & Boch suite with an extra deep bath. Mixer tap with shower attachment. Wash hand basin with drawer below. Wc. Built in cupboard with shelving and light. Ladder style electric radiator.
The balcony/terrace is accessed via doors from the sitting room and the master bedroom. It spans the whole of the exterior of the apartment giving exceptional panoramic views of the water over to The Isle of Wight to one side and views over Gunwharf Quays and the city to the other.
Lease, Service Charge & Ground Rent
Management Company: Encore Property management
Annual Service Charge: £TBC Yearly
Annual Ground Rent: £TBC Yearly
Lease Information: 186 years Remaining
These particulars are believed to be correct and have been verified by or on behalf of the Vendor. However any interested party will satisfy themselves as to their accuracy and as to any other matter regarding the Property or its location or proximity to other features or facilities which is of specific importance to them. Distances and areas are only approximate and unless otherwise stated fixtures contents and fittings are not included in the sale. Prospective purchasers are always advised to commission a full inspection and structural survey of the Property before deciding to proceed with a purchase.
Loading...
Loading...