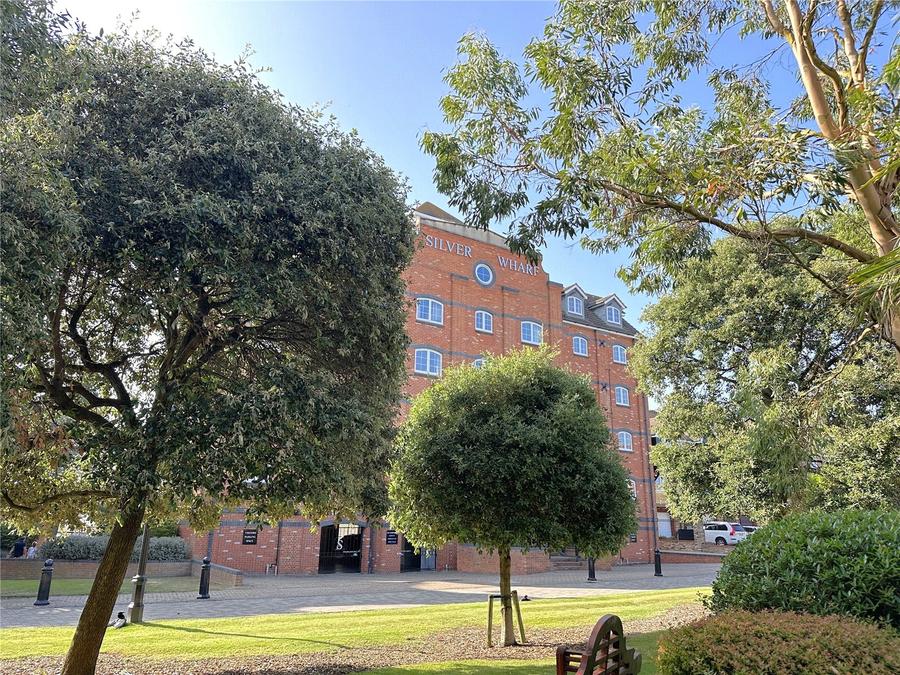
Remote operated gated entrance, with security entry system, to Silver Wharf Estate. Paved road through lawned areas to Silver Strand East. Communal entrance hall with stairs to all floors. Further door to inner lobby and passenger lift to all floors.
Intruder alarm control panel. Video entry phone. Storage cupboard. electricity distribution box. Central heating thermostat control. Radiator. Power points. Smoke alarm. Ceiling lights. Engineered wood flooring
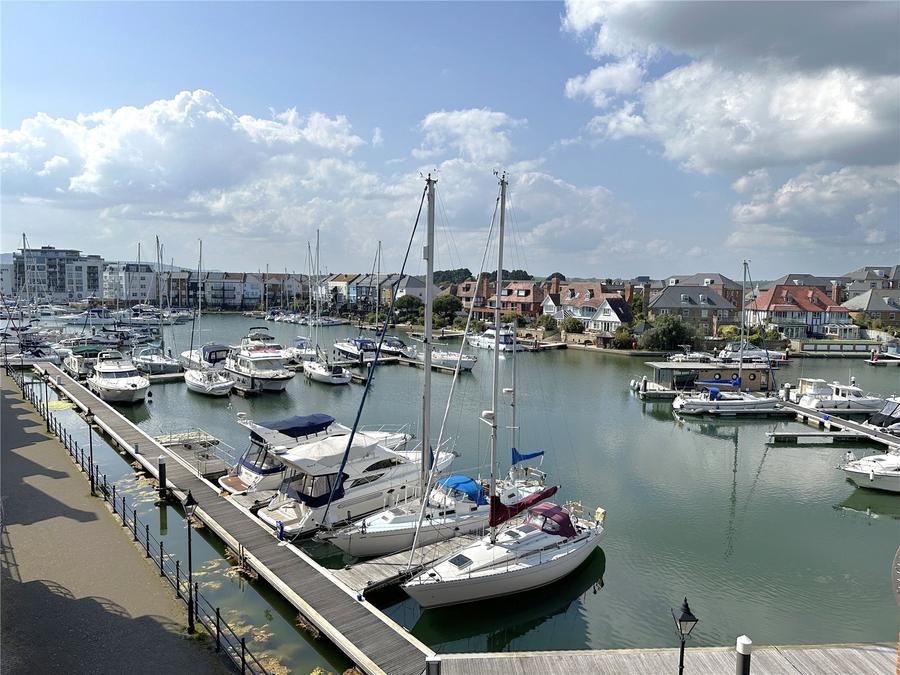
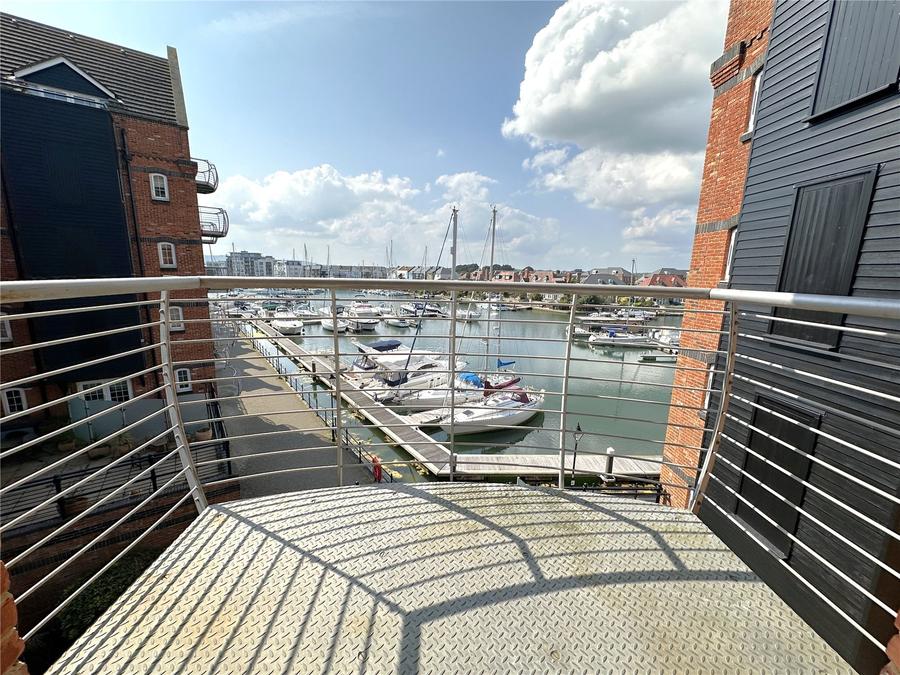
French doors to balcony with direct views over the North Harbour. Further windows with views of the harbour. Dining Area with windows either side. TV/FM point. Telephone points. Power points. Radiators. Ceiling lights. Wood flooring. Curtain + curtain poles/ fitted blinds.
With superb views directly overlooking the North Harbour. Steel deck and steel balustrade.
Range of contemporary style wall and base units. Concealed lighting. Polished black granite work tops incorporating sink with waste disposal unit and engraved drainer. Breakfast bar. Four ring gas hob with extractor over and double oven below. Tiled splashback. Integral fridge and freezer, dishwasher and washer/dryer. Power Points. Windows with views over Silver Strand. Engineered wood flooring.
Arched window with direct views over the North Harbour. Curtain pole and curtains. TV/FM point. Telephone points. Radiator. Power points. Ceiling spotlight. Fitted carpet. Doorway leading to:-
With two sets of built in double wardrobes either side with hanging & shelf space. Fitted carpet.
Fully tiled. Double shower cubicle with glass door. Low level WC. Wall mounted wash hand basin with mixer tap. Shaver point. Radiator/towel warmer. Extractor fan. Ceiling spotlighting. Tiled floor.
Arched window with views across the Silver Strand Gardens. Curtain pole and curtians. Built in double wardrobe with hanging space. Telephone point. TV point. Power points. Radiator. Ceiling light. Fitted carpet.
Fully tiled walls. White suite comprising of bath with mixer tap and wall mounted shower attachment. Wash basin and mirror over. Low level WC. Ladder style radiator/towel warmer. Extractor fan. Ceiling spotlights. Tiled floor.
Arched window. Built in airing cupboard housing boiler and hot water tank. Radiator. Ceiling light. Power points. Telephone points.Fitted blind. Engineered wood flooring.
Allocated parking space in secure undercover parking area at ground floor level. Remote operated entrance.
These particulars are believed to be correct and have been verified by or on behalf of the Vendor. However any interested party will satisfy themselves as to their accuracy and as to any other matter regarding the Property or its location or proximity to other features or facilities which is of specific importance to them. Distances and areas are only approximate and unless otherwise stated fixtures contents and fittings are not included in the sale. Prospective purchasers are always advised to commission a full inspection and structural survey of the Property before deciding to proceed with a purchase.
Loading...
Loading...