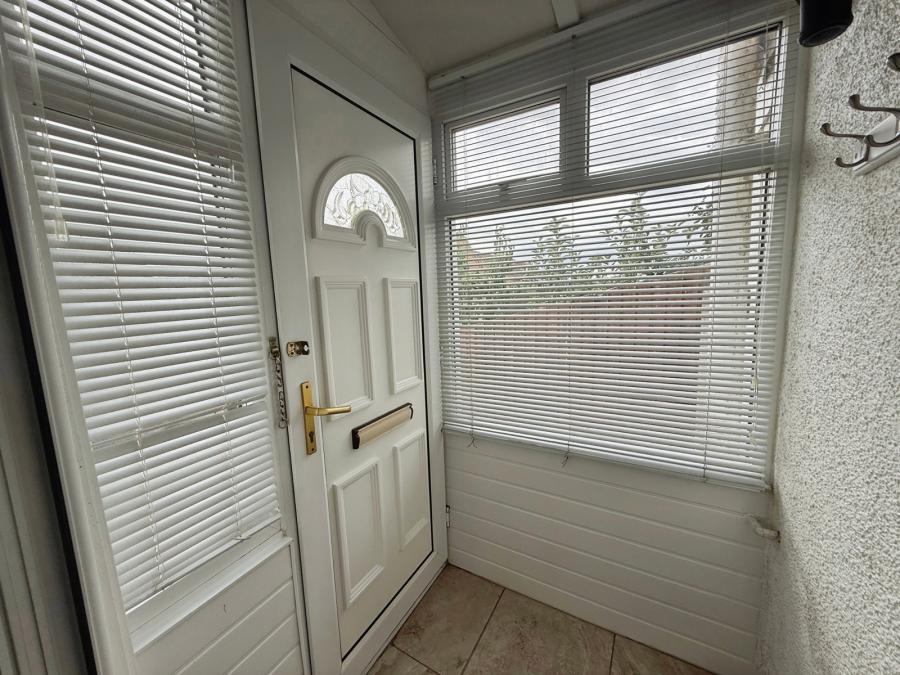
A bright glazed entrance porch with tiled flooring and a further door leading into the main accommodation.
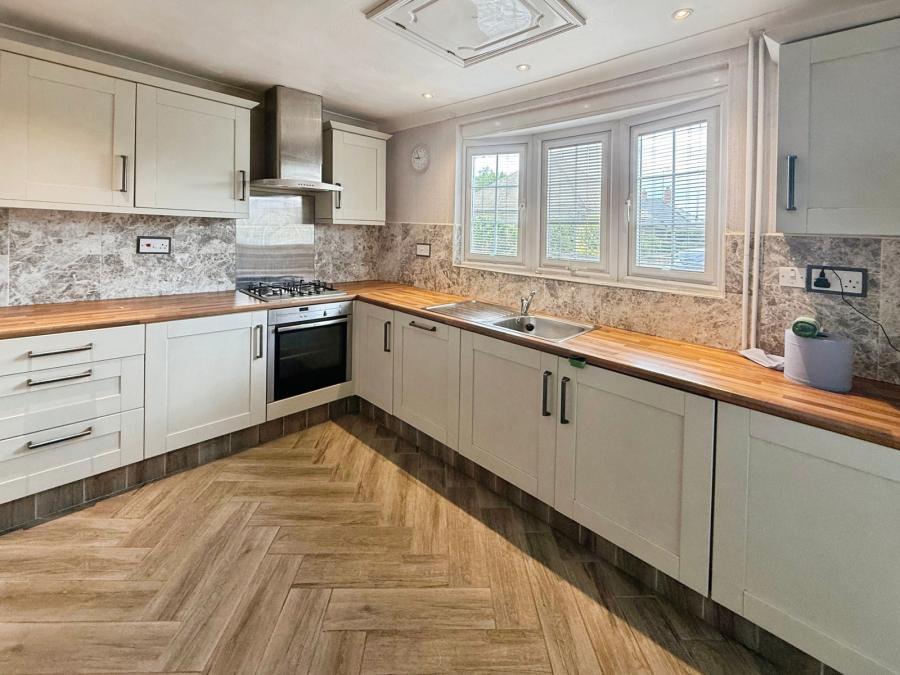
Well-presented kitchen fitted with shaker-style wall and base units, wood-effect work surfaces and tiled splashbacks. Incorporating a stainless-steel sink and drainer, integrated oven, four-ring gas hob and stainless-steel extractor hood. Front-facing bay window, recessed spotlights and attractive herringbone-style flooring.
Spacious reception room featuring a brick fireplace with freestanding log-burning stove and timber mantel. Recessed ceiling lighting, with an open-plan connection to the dining room and access to the utility area.
Versatile dining/reception area with side-facing window, radiator and carpeted flooring. Open to the lounge, creating a sociable living space, with a door leading through to the dressing room.
Useful utility area with wall and base storage units, work surfaces and space for appliances. Extensive glazing provides plenty of natural light, with the wall-mounted boiler, external access to the garden and French doors connecting with the lounge.
Fitted with a wall-mounted shower, WC and pedestal hand wash basin. Fully tiled walls, wet-room flooring with integrated drainage, frosted window and extractor fan.
A versatile central dressing room accessed from the dining room, with separate doors leading to Bedrooms One and Two. Radiator, carpeted flooring and recessed lighting. Also suitable for use as a home office or additional storage area.
Generous double bedroom with dual-aspect windows and French doors providing direct access outside. Radiator and carpeted flooring, with a door leading to the en-suite cloakroom.
Convenient en-suite cloakroom fitted with a WC and pedestal hand wash basin, with tiled splashbacks, mirrored storage and a window providing natural light.
Well-proportioned double bedroom featuring a vaulted ceiling with exposed timber detail. Dual-aspect windows, radiator and carpeted flooring, together with a glazed external door providing direct access outside.
Generous enclosed rear garden offering excellent potential, predominantly laid to lawn with established trees and planting. Featuring paved seating areas, greenhouse and timber garden sheds, together with a smaller enclosed patio immediately to the rear of the property and gated side access.
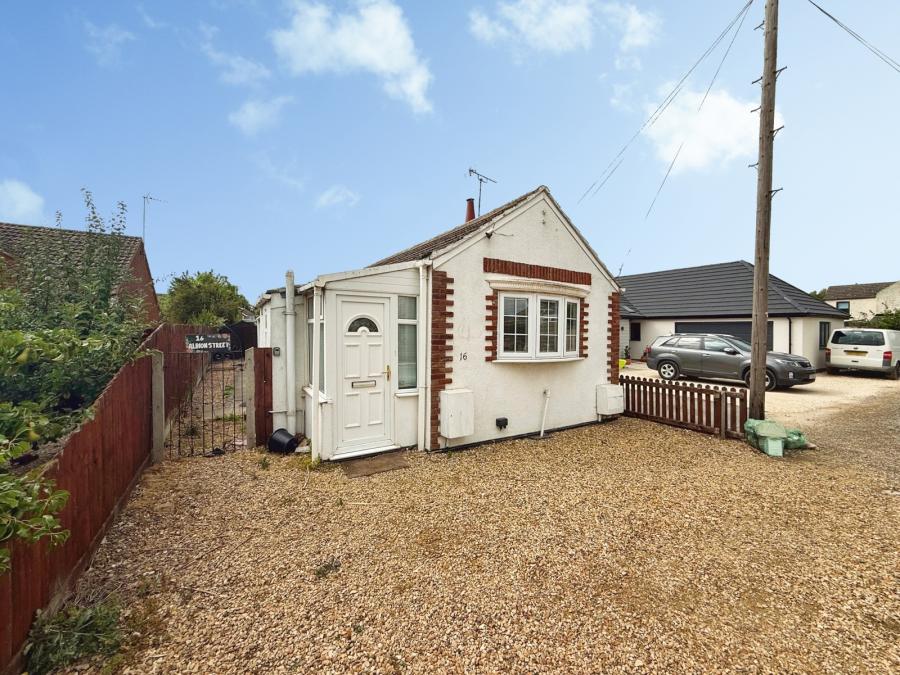
The property benefits from a generous gravelled frontage providing ample off-road parking for multiple vehicles. Attractive bungalow-style façade with contrasting brick detailing and a front-facing bay window, together with gated access leading to the rear garden.
Loading...
Loading...