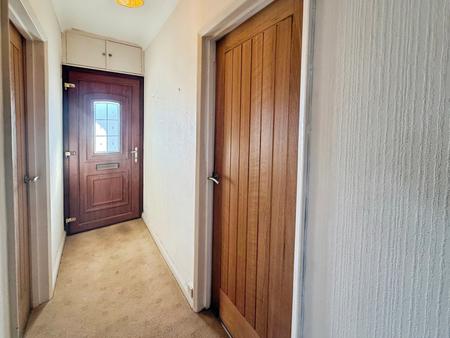
A welcoming entrance hall providing access to the main living accommodation.
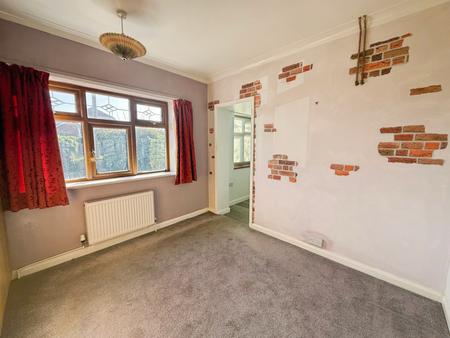
A well-proportioned dining room with ample space for a family dining table, side window, air conditioning and useful storage cupboard. Open-plan access to the kitchen and lounge.
Fitted with a range of base units and worktops, tiled splashbacks, range-style cooker, dishwasher and washing machine. Dual-aspect windows provide natural light, with access to the pantry.
Useful additional storage space with fitted shelving and rear window.
Practical Utility Room with window and external door providing access to the garden.
A comfortable reception room featuring a brick-built fireplace with electric fire, television point and access to the sunroom.
A spacious additional reception area overlooking the rear garden, with windows, electric radiator and French doors opening onto the garden.
A well-proportioned double bedroom with front-facing window, fitted wardrobes and access to a private en-suite shower room.
Fitted with a double shower enclosure, wash hand basin and WC, complemented by recessed spotlights and windows.
A good-sized second bedroom with front-facing window and fitted wardrobes with overhead storage.
Fitted with a three-piece suite comprising a panelled bath with shower over, wash hand basin and WC. Fully tiled walls and rear window.
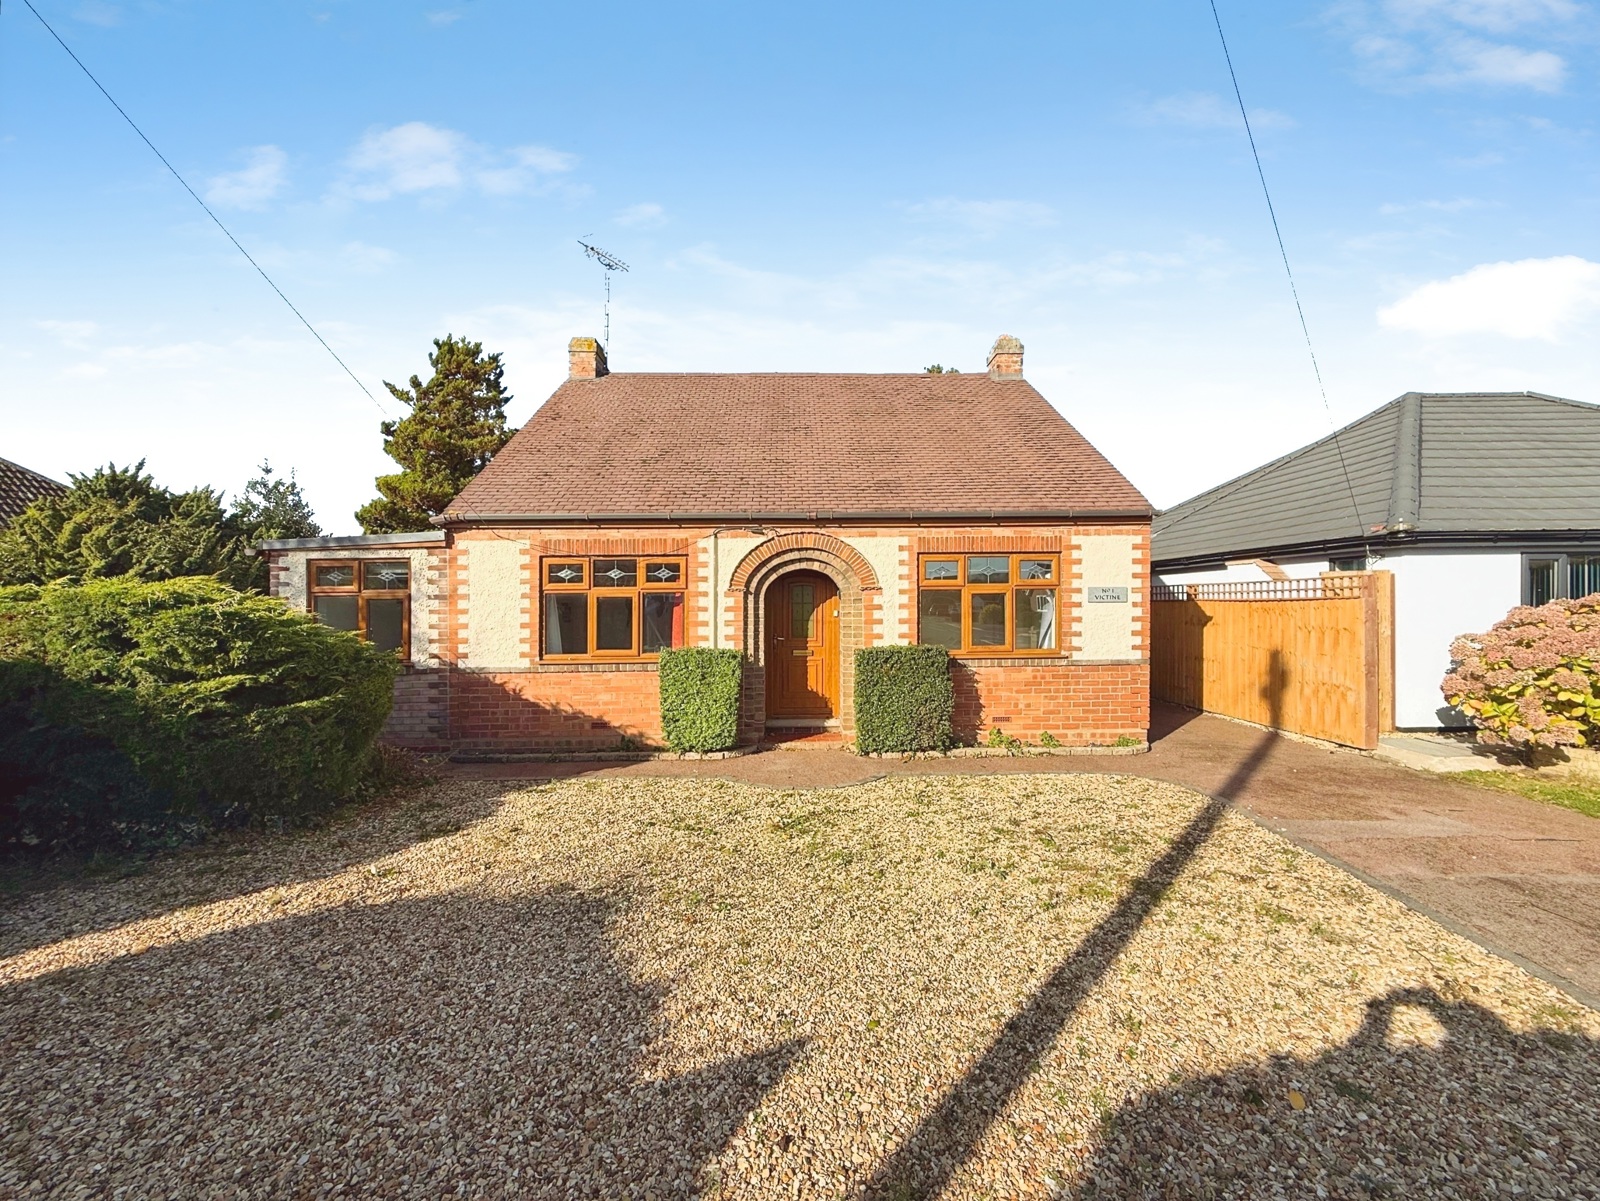
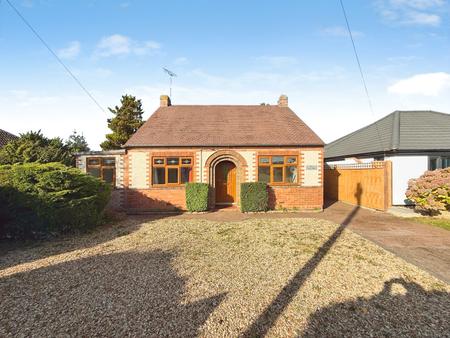
Set back from the road with an attractive frontage, extensive gravel driveway providing ample off-road parking, additional paved driveway and gated side access.
A generous enclosed rear garden, predominantly laid to lawn with a paved patio area, established planting and convenient side access.
A garage and useful outbuilding providing additional storage and versatile space for a range of practical uses.
Loading...
Loading...