• Save
2 bedroom bungalow for sale - Edinburgh Drive, Spalding, Lincolnshire, PE11 - Property View 1
  • 2 bedroom bungalow for sale - Edinburgh Drive, Spalding, Lincolnshire, PE11 - Property View 2
  • 2 bedroom bungalow for sale - Edinburgh Drive, Spalding, Lincolnshire, PE11 - Property View 3
2 bedroom bungalow for sale - Edinburgh Drive, Spalding, Lincolnshire, PE11

£225,000

Asking price

Edinburgh Drive, Spalding, Lincolnshire, PE11

2 bedroom bungalow for sale

  • 2 Beds
  • 1 Baths
  • 1 Receptions

Key Features

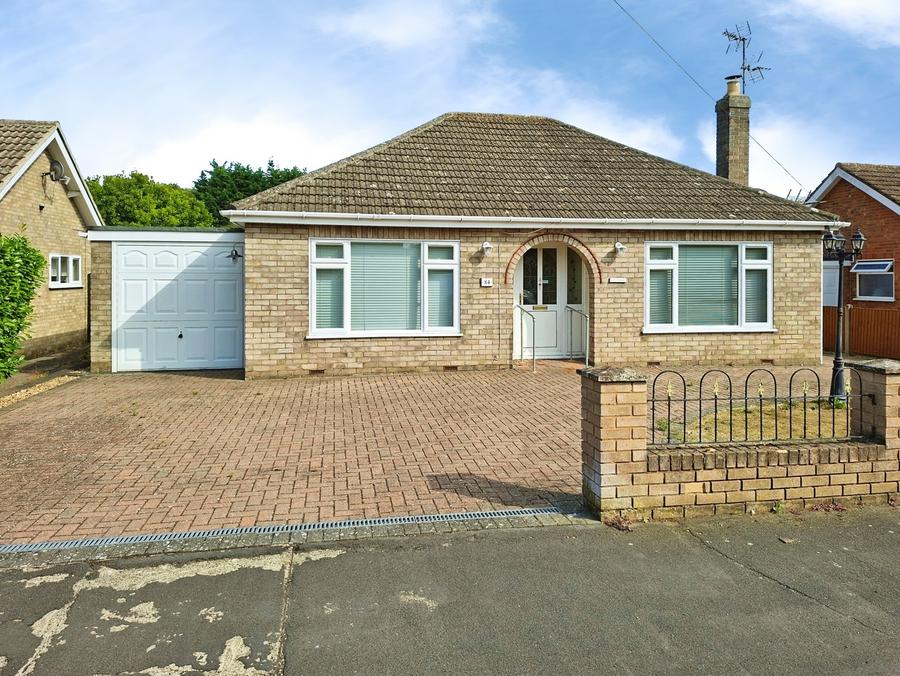
  • Extended detached two-bedroom bungalow
  • Practical single-storey living layout
  • No onward chain sale
  • Established residential Spalding location
  • Close to town centre amenities
  • Near Ayscoughfee Gardens, riverside walks
  • Good local schools and healthcare
  • Strong road links to Peterborough, Boston
  • Rail services to Peterborough, London

Description

This extended two-bedroom detached bungalow is for sale in Spalding, Lincolnshire, and offers a practical single-storey layout with lounge diner, kitchen breakfast room, large utility room and shower room. The property is being marketed with no onward chain, which may appeal to those looking for a more straightforward purchase.

Situated in a residential area of Spalding, the bungalow provides convenient access to the town’s amenities. Spalding town centre offers a range of supermarkets, independent shops and services, along with cafés and restaurants. Nearby green spaces, such as Ayscoughfee Gardens and the riverside walks along the River Welland, provide opportunities for leisure and relaxation.

Spalding is well served by local schools and healthcare facilities, making the area suitable for a wide range of buyers. Road links connect easily to surrounding towns including Boston, Peterborough and Holbeach, providing access to wider employment and retail options.

Public transport is available via Spalding railway station, which offers services to Peterborough in around 25–35 minutes, providing onward connections to London King’s Cross, Cambridge and the wider rail network. Bus routes operate within the town and to neighbouring villages, supporting those who prefer not to drive.

This detached bungalow represents an opportunity to acquire a two-bedroom home in an established residential part of Spalding, with access to both local facilities and regional transport connections.

Council Tax Band A
Read more

Room Details

Entrance Hall
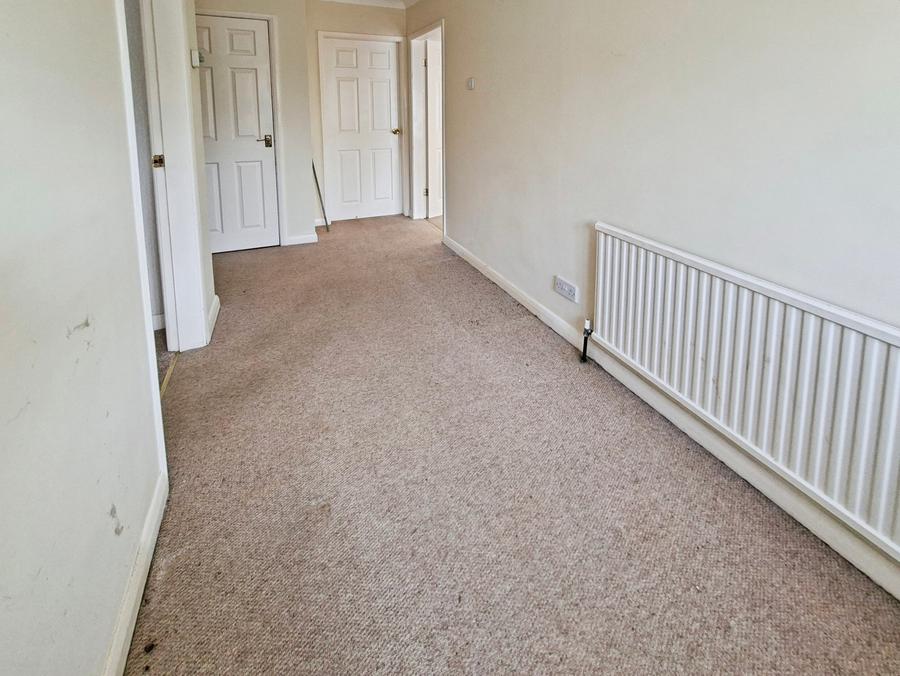
Enterd via uPVC double glazed front door, coved and skimmed ceiling, access to loft, airing cupboard, thermo, radiator, doors to bedrooms, bathroom and lounge diner.
Lounge Diner
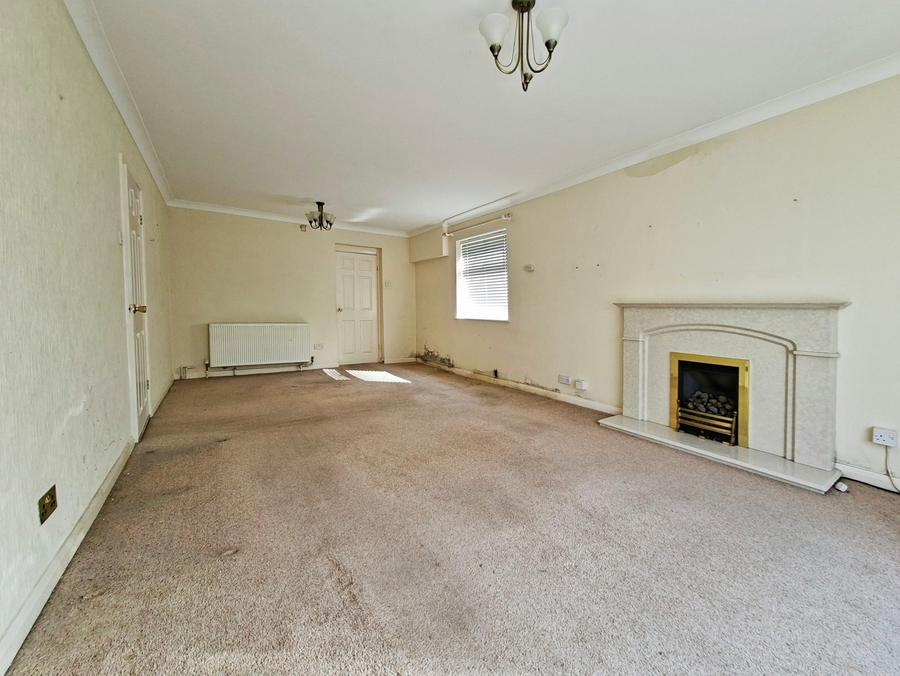
Double aspect with uPVC double glazed windows to front and side, coved and skimmed ceiling, 2 x radiators, marble feature fire place with gas real flame effect fire, door to kitchen breakfast room.
Kitchen Breakfast Room
Fitted in a range of eye and base level units, single bowl stainless stell inset sink unit with mixer tap and base units below, work surface areas with further base units below, space for cooker with chimney extractor above, integrated fridge, wall mounted gas fired boiler, tiled flooring, double aspect with uPVC double glazed windows to side and rear, door to garden.
Utility Room
Accessed via garden. Double aspect with uPVC double glazed window and door to side and French doors to rear. Single bowl stainless steel inset sink unit with space and plumbing for washing machine and tumble dryer, work surface area with further base units below, tiled flooring. Door to garage.
Bedroom 1
Coved and textured ceiling, uPVC double glazed window to front, built in wardrobe to one side, radiator.
Bedroom 2
Coved an textured ceiling, uPVC double glazed window to rear, radiator.
Shower Room
Fitted in a 3-piece suite comprising corner shower with electric shower over, tiled surround, pedestal wash hand basin, 2 button flush low level WC, heated towel rail, coved an skimmed ceiling, uPVC double glazed frosted window to rear.
Outside
Room 8
Front Garden
Mainly block paved providing parking for 2 cars, access to garage and side access to rear garden.
Rear Garden
Mainly laid to lawn with paved patio area, timber built shed, timber built summer house, fenced surround, various shrub and flower beds and borders, outside tap.
Garage
With up and over door, power and light, door access to utility room.

Location

Edinburgh Drive, Spalding, Lincolnshire, PE11

Loading...

Looking for mortgage advice or the best deal?
Our team is here to assist you.

Stamp Duty Calculator

You have to pay stamp duty:

Affordability Calculator

You could borrow between
and
  • Save
Spalding
2026-08-12 10:31:56
2026-09-03 14:52:39