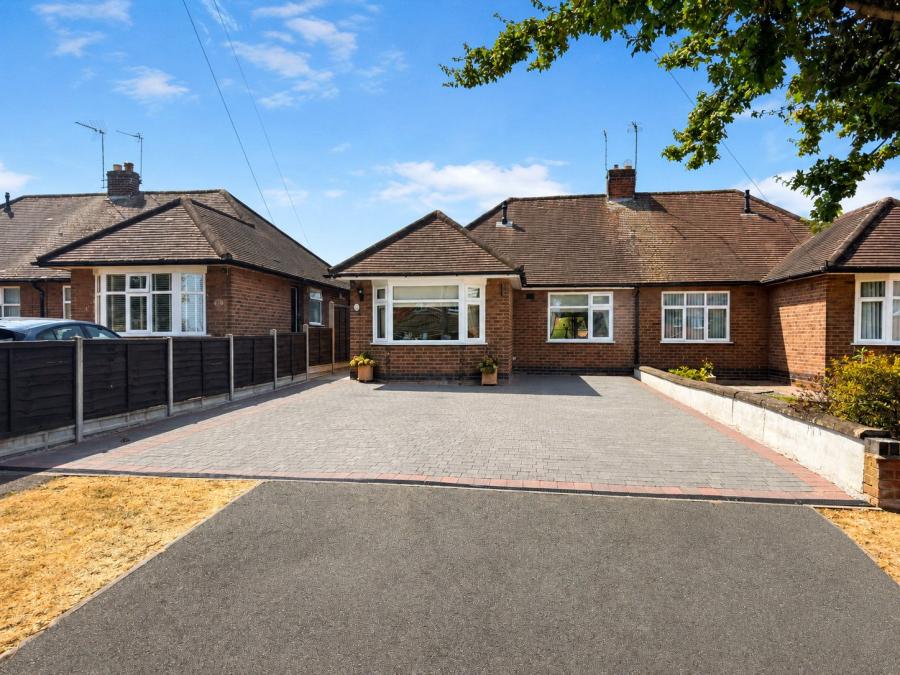
This bay-fronted two-bedroom semi-detached bungalow offers thoughtfully arranged accommodation, including two double bedrooms, a formal living room, a fully integrated kitchen and an insulated garden room. The living room and kitchen both open into the garden room, creating a natural connection between the principal living spaces, while aluminium bi-folding doors provide direct access to the landscaped rear garden.
Further features include timber kitchen work surfaces, integrated appliances, a useful utility and storage area, a fully boarded loft with lighting and pull-down ladder access. Outside, the south-west-facing garden includes a Yorkshire sandstone patio, lawn, mature planting, a pond, raised seating areas and a garden shed with power and lighting.
Entrance Hall:
The property is entered through a composite front door into the entrance hall, which provides access to the main accommodation. Hard flooring runs through the hall and continues into the kitchen and garden room.
A built-in cupboard houses the combination boiler and has been fitted with shelving to provide useful storage. There is also a central heating radiator.
Living Room:
The living room can be entered from the hall and features an electric fireplace forming the central focal point, together with decorative ceiling coving and a central heating radiator.
A former doorway into the garden room has been opened up by the current owners, creating a more natural flow between the living room, garden room and kitchen.
Kitchen:
The kitchen can be accessed from the entrance hall and includes an opening into the garden room. A double-glazed window overlooks the rear garden and allows natural light into the room.
Fitted by B&Q, the kitchen comprises a range of wall and base units with timber work surfaces and tiled splashbacks. Appliances include a four-ring induction hob with a Cooke & Lewis extractor above, a raised double oven, full-height fridge and a Sharp dishwasher.
There is also a single-bowl composite sink with a drainer. The hard flooring continues from the entrance hall through the kitchen and into the garden room.
Garden Room:
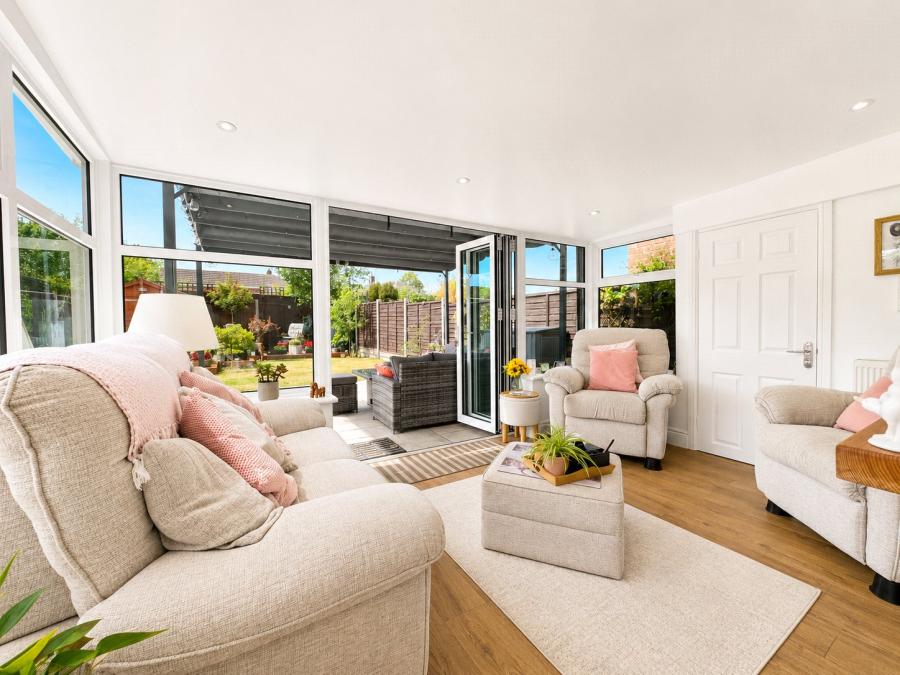
The garden room forms a key part of the accommodation and can be accessed from both the living room and kitchen. It has been constructed with aluminium frames and argon-filled double glazing, while the walls and roof have been insulated to support year-round use.
Recessed spotlights provide lighting, and two central heating radiators offer additional heating. Aluminium bi-folding doors open directly onto the rear garden, connecting the internal accommodation with the outside space.
Utility and Storage Area:
A useful storage area is accessed from the garden room and currently accommodates additional white goods and a freezer. It also provides further practical household storage.
Bedroom One:
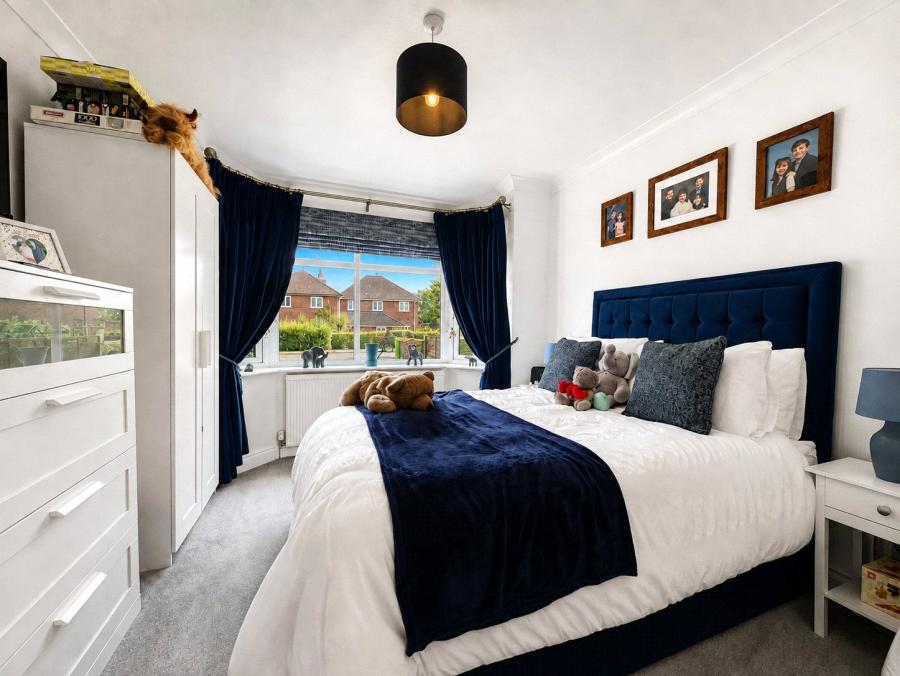
The principal bedroom is positioned at the front of the property and features a bay window overlooking the front elevation. The room also includes decorative ceiling coving and a central heating radiator.
Bedroom Two:
The second bedroom is also a double room, with a double-glazed window providing natural light. Further features include matching decorative ceiling coving and a central heating radiator.
Bathroom:
The bathroom is tiled from floor to ceiling and fitted with a panelled bath with a mains-fed shower above, a back-to-wall WC and a vanity unit incorporating the wash hand basin.
There is also a central heating radiator and a frosted double-glazed window to the side elevation.
Loft:
The loft has been fully boarded and fitted with lighting, providing useful additional storage. Access is provided by a timber pull-down ladder.
Outside:
The rear garden can be accessed through the bi-folding doors from the garden room or by a gated pathw...
Council Tax Band B