• Save
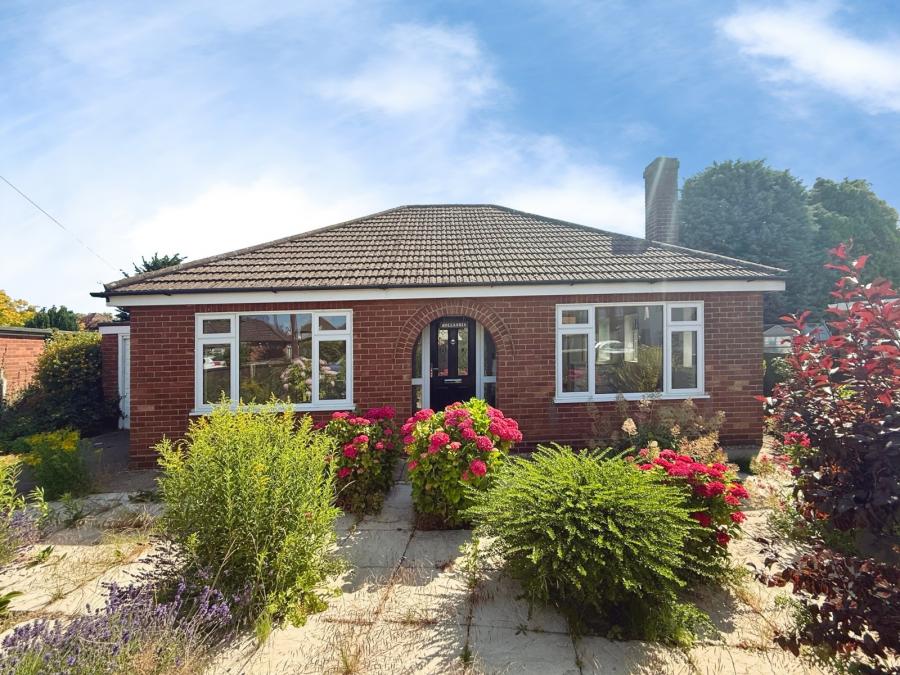
2 bedroom bungalow for sale - Langwith Drive, Holbeach, Spalding, Lincolnshire, PE12 - Property View 1
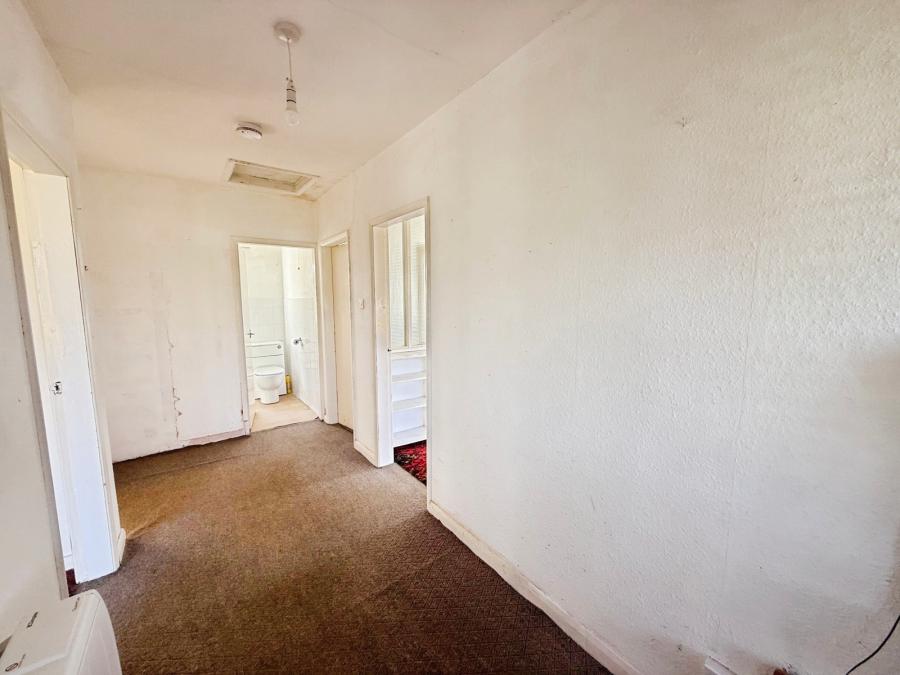
  • 2 bedroom bungalow for sale - Langwith Drive, Holbeach, Spalding, Lincolnshire, PE12 - Property View 2
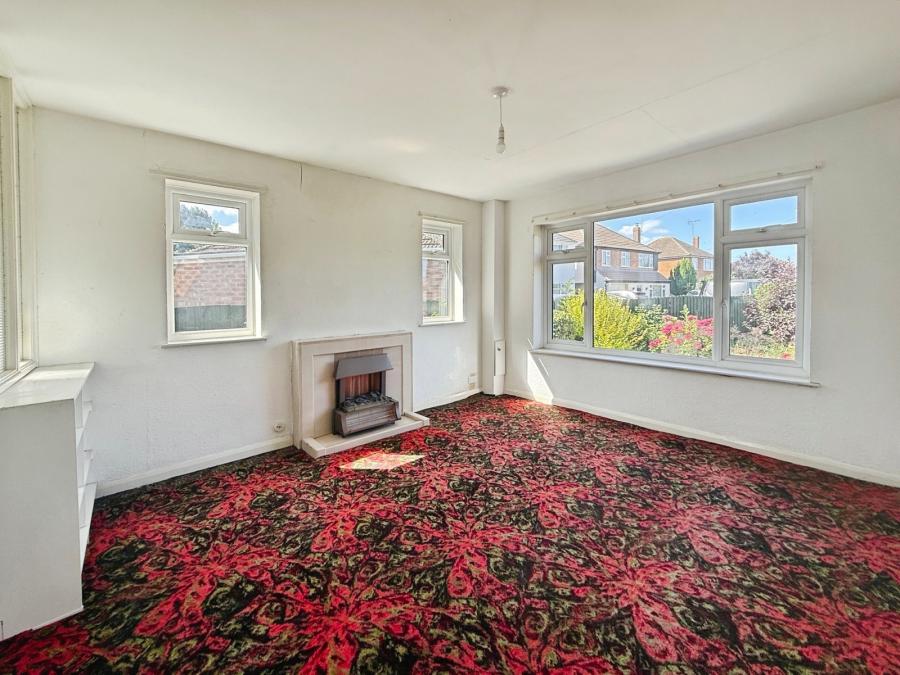
  • 2 bedroom bungalow for sale - Langwith Drive, Holbeach, Spalding, Lincolnshire, PE12 - Property View 3
2 bedroom bungalow for sale - Langwith Drive, Holbeach, Spalding, Lincolnshire, PE12

£190,000

Asking price

Langwith Drive, Holbeach, Spalding, Lincolnshire, PE12

2 bedroom bungalow for sale

  • 2 Beds
  • 1 Baths
  • 1 Receptions

Key Features

  • ** NO CHAIN **
  • ** OPEN TO OFFERS **
  • TWO BEDROOMS
  • DETACHED BUNGALOW
  • SINGLE GARAGE
  • OFF ROAD PARKING
  • DESIRABLE LOCATION
  • SUBSTANTIAL PLOT SIZE

Description

Leaders presents this detached two bedroom bungalow in Holbeach, Spalding, Lincolnshire is for sale and offers a solid layout with clear scope for renovation and improvement.

The accommodation currently comprises one reception room, one kitchen and two double bedrooms, together with a bathroom. Externally, the property benefits from a garden and a single garage, providing useful outdoor space and secure parking or storage.

The bungalow is positioned within Holbeach, a well-served market town offering a range of local amenities including supermarkets, independent shops, cafés and everyday services along the high street. Residents also have access to nearby schools, making the location suitable for buyers wishing to stay close to education facilities.

Holbeach provides road links towards Spalding, Boston and Peterborough via the A17 and surrounding routes. Regular bus services operate to neighbouring towns, giving options for commuting and leisure. From Spalding railway station, there are services towards Peterborough and Lincoln, connecting to wider national rail links. Journey times from Spalding to Peterborough are typically around 25–30 minutes, offering onward connections to London and other major cities.

Local green spaces and parks around Holbeach provide opportunities for walking and outdoor recreation, enhancing the appeal of the area. With its established setting and practical arrangement, this detached bungalow represents an opportunity for a purchaser looking to carry out renovation works and create a home tailored to their own specification.

Council Tax Band B
Read more

Room Details

Entrance Hall
A welcoming entrance hall providing access to the principal accommodation. Serving as the central hub of the bungalow, the hallway benefits from loft access and offers a bright, spacious first impression.
Living Room
A bright and spacious lounge enjoying plenty of natural light from the large front-facing picture window and additional side windows. Featuring a central fireplace, fitted shelving and glazed doors leading through to the kitchen, this well-proportioned room offers excellent potential for modernisation.
Kitchen
Accessed via glazed double doors from the lounge, the kitchen is fitted with a range of wall and base units, work surfaces, inset sink and space for freestanding appliances. Dual-aspect windows and a rear door provide plenty of natural light and direct access to the utility room and garden.
Utility Room
A practical rear utility room offering additional storage and workspace with fitted base cupboards and work surfaces. Extensive glazing provides excellent natural light, while doors at both ends offer convenient access to the rear garden.
Bedroom 1
A spacious front-facing double bedroom with a large picture window overlooking the front garden. Offering ample space for freestanding furniture, this room provides an excellent principal bedroom with scope for cosmetic updating.
Bedroom 2
A well-proportioned double bedroom overlooking the rear garden, offering a peaceful outlook and plenty of natural light. Ideal as a guest bedroom, home office or second double bedroom.
Shower Room
Fitted with a three-piece suite comprising a corner shower enclosure, pedestal wash hand basin and low-level WC. Finished with tiled splashbacks and a frosted window providing natural light and ventilation.
Garage
An attached single garage with an up-and-over door, providing secure parking or useful storage. Accessed via the driveway, it offers excellent practicality for everyday use.
Front Garden
The bungalow is set back from the road behind a mature front garden, with a driveway providing off-road parking and access to the attached garage.
Rear Garden
The generous enclosed rear garden is mainly laid to lawn with mature trees, shrubs and established planting. Although currently overgrown, it offers excellent potential to create a superb outdoor space ideal for gardening, entertaining or family enjoyment.

Location

Langwith Drive, Holbeach, Spalding, Lincolnshire, PE12

Loading...

Looking for mortgage advice or the best deal?
Our team is here to assist you.

Stamp Duty Calculator

You have to pay stamp duty:

Affordability Calculator

You could borrow between
and
  • Save
Holbeach
2026-06-30 10:15:14
2026-08-04 13:53:11


