
Obscured glazed PVCu door with additional glazed panelled window, carpet flooring, centre light point, radaitor and access to lot via hatch.
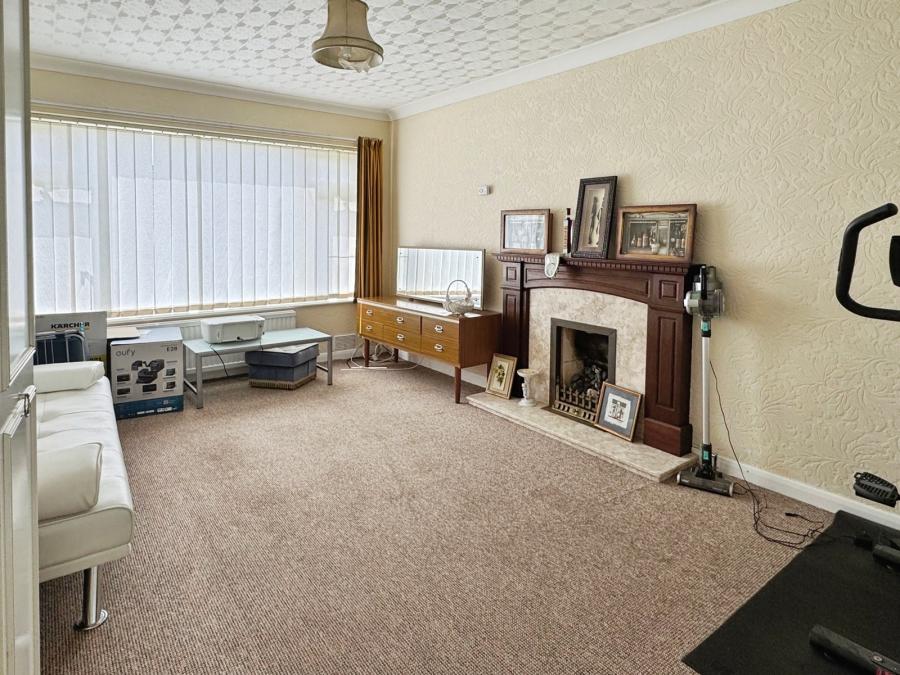
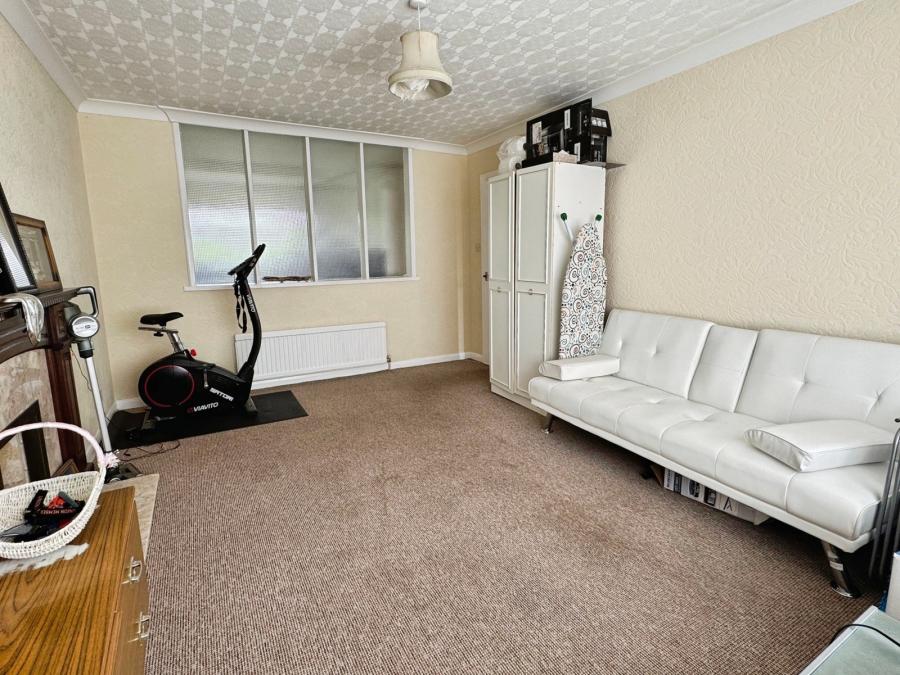
uPVC double glazed window to the front aspect, carpet flooring, centre light point, radaitor, TV and telephone point.
Matching base and eye level units with worktop over, space for oven and under counter fridge/freezer, inset sink with swan mixer tap, vinyl flooring, centre light point, radaitor, seating area and uPVC double glazed window to the rear aspect.
Half brick, half uPVC construction with continuation of the vinyl flooring, wall mounted light point, radaitor and PVCu door leading out into the garden.
Walk-in pantry/ Utility with fitted shelves and space and plumbing for washing machine and dishwasher with centre light point.
uPVC double glazed window to the front aspect, carpet flooring, centre light point and radiator.
uPVC double glazed window to the rear aspect, carpet flooring, centre light point and radiator.
Three piece suite comprising of low level WC, wash hand basin and panel bath, vinyl flooring, centre light point, radaitor and uPVC double glazed obscured window to the rear aspect.
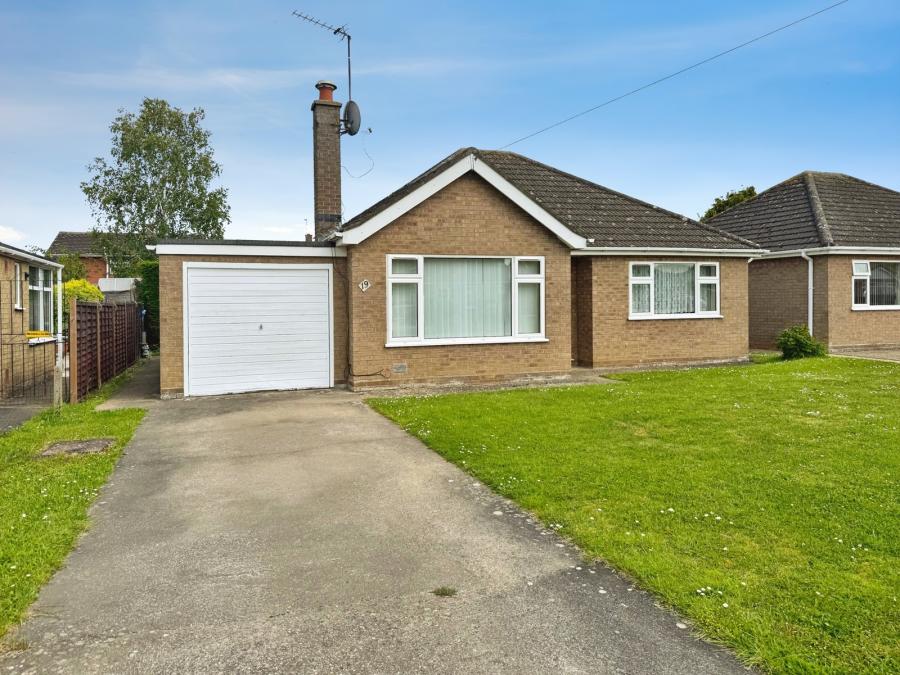
Single garage with up and over door.
To the front is a large laid to lawn area with concrete driveway located in front of garage.
To the rear is a mainly laid to lawn garden with hedge borders and patio area.
Loading...
Loading...


