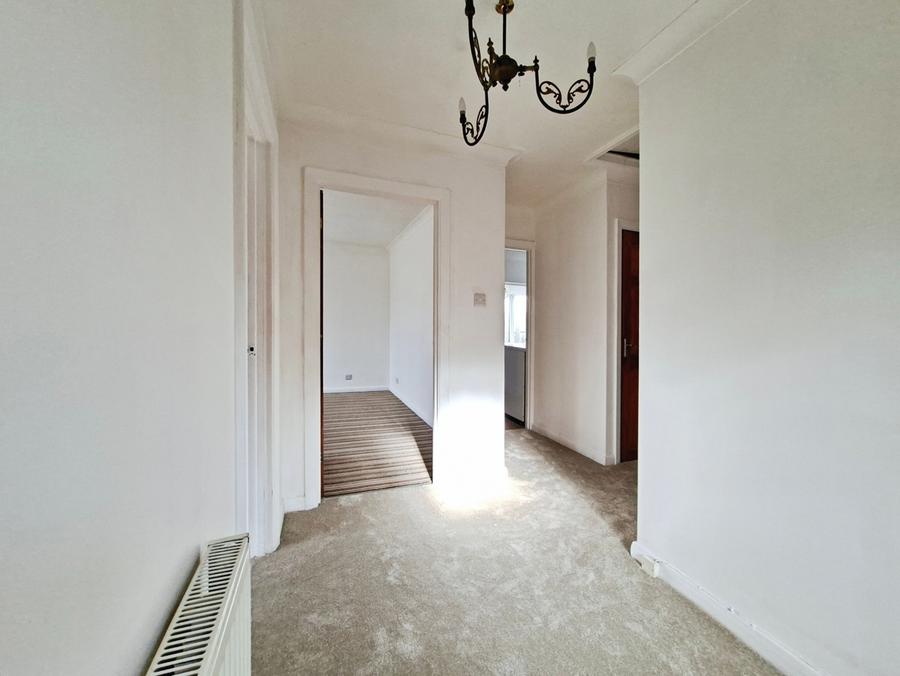
Coved and textured ceiling, access to loft, radiator, airing cupboard housing hot water tank, doors to bedrooms, bathroom, kitchen and lounge.
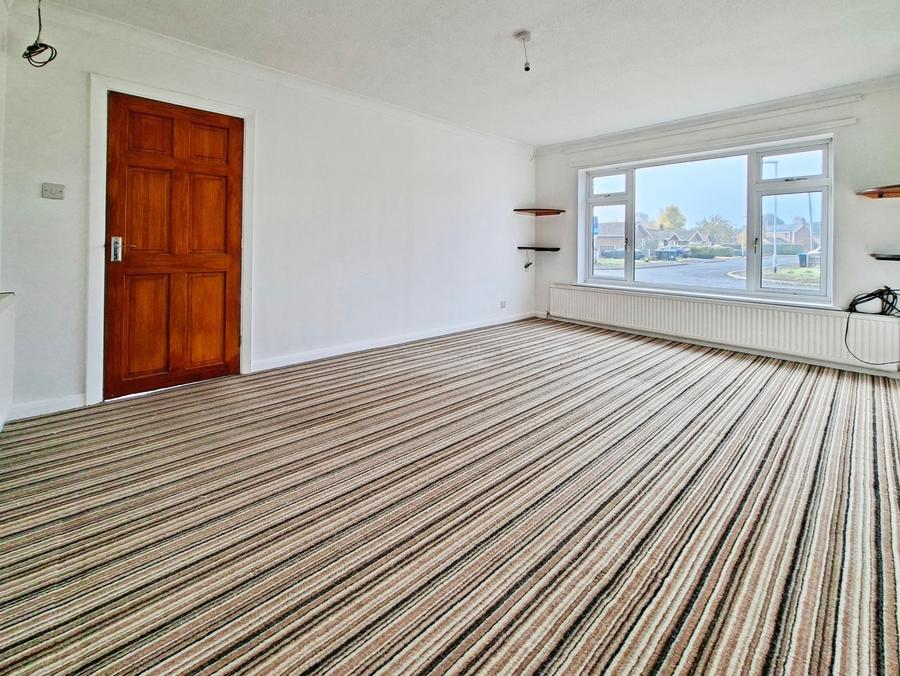
Coved and textured ceiling, 2 x radiator, TV point, uPVC double glazed window to front.
With a range of eye and base level units, single bowl stainless steel inset sink unit with swan neck mixer tap and base units below, work surface areas with further base units below, space for cooker, fridge freezer, washing machine and dishwasher, pantry with lighting and shelving, textured ceiling, uPVC double glazed window to rear, door to utility room.
uPVC double glazed window and door to rear garden, door to cloakroom.
Tiled with low level 2 button flush WC, wash hand basin, uPVC double glazed frosted window to side.
Coved and textured ceiling, uPVC double glazed window to front, radiator.
Coved and textured ceiling, uPVC double glazed window to rear, radiator.
With shower, low level WC, pedestal wash hand basin, coved and textured ceiling, radiator, uPVC double glazed frosted window to rear.
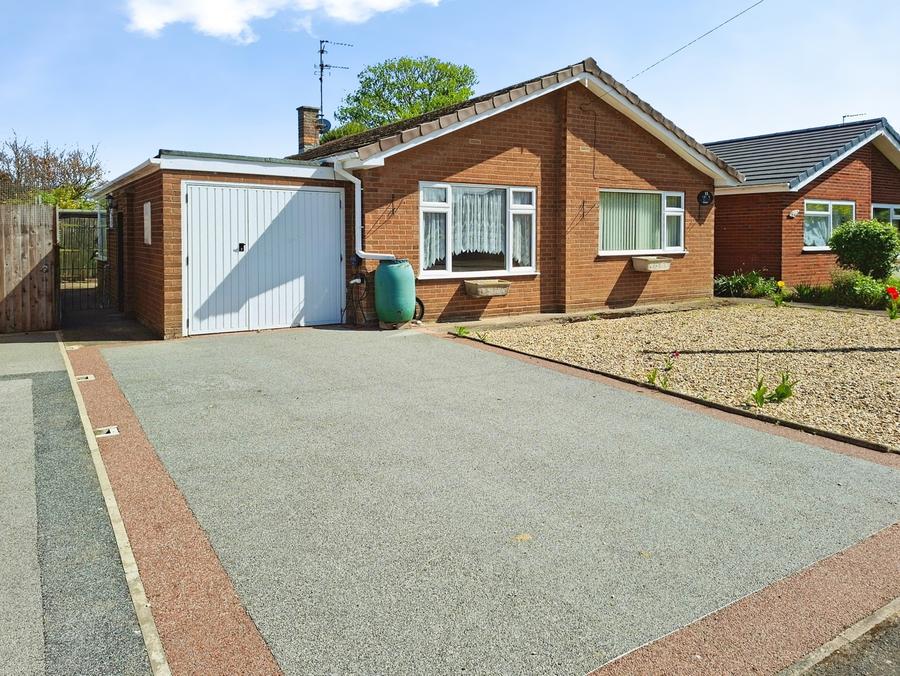
Shingled with tarmac driveway parking leading to single garage, EV electric car point, side gate access to rear garden.
Paved patio area, remainder mainly laid to lawn with various shrub and flower beds and borders, timber built shed, green house, field views to rear.
Double opening doors, power and light
Loading...
Loading...