
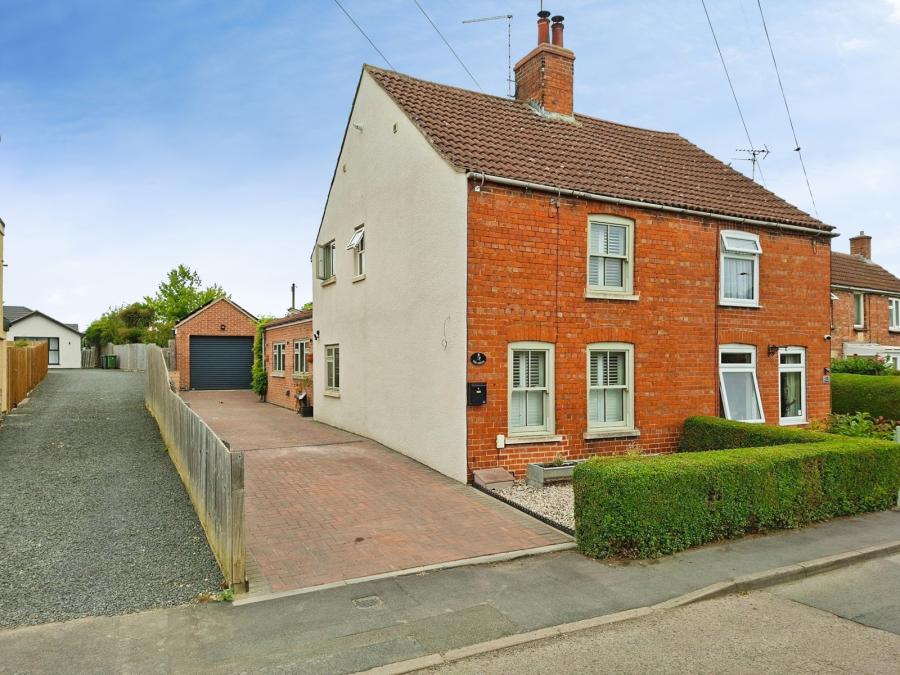
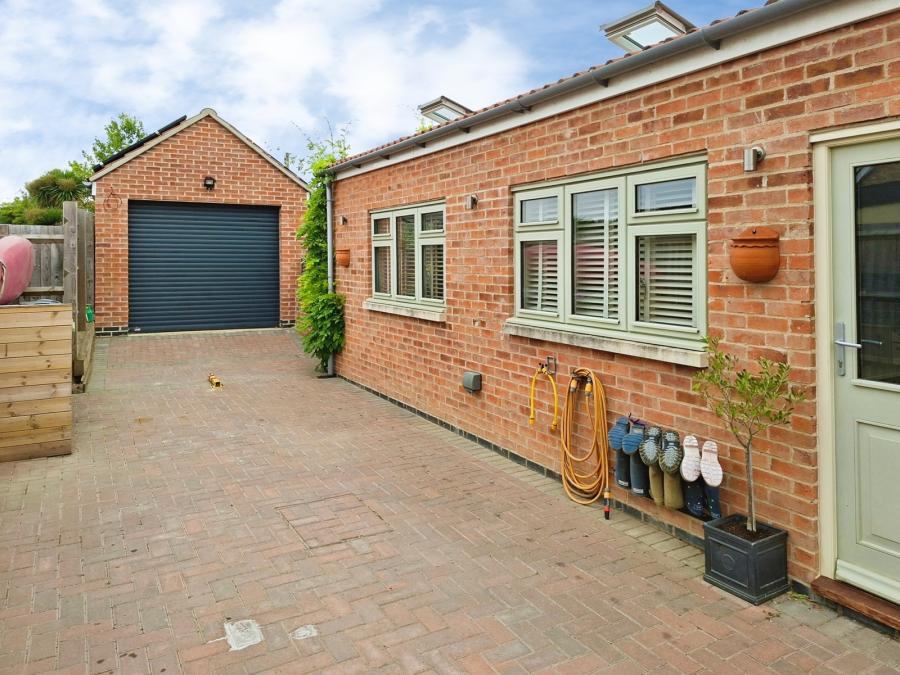
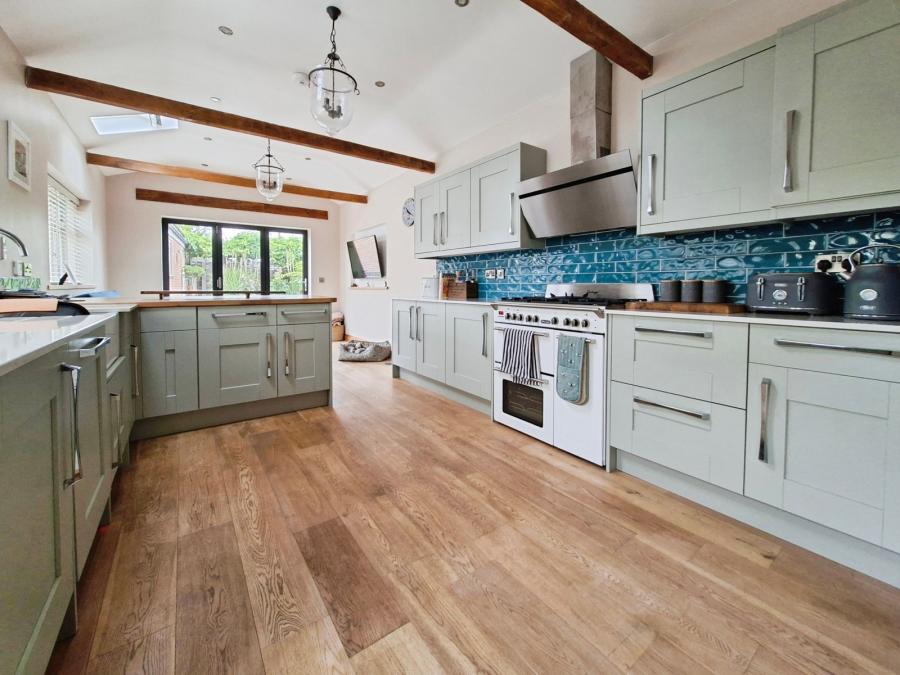
The property is entered at the side of the property via Dual coloured double glazed door leading to open plan kitchen family room.
Built in a range of coloured Shaker Style eye and base level units, Quartz work surface areas with inset Belfast sink and swan neck mixer tap with further base units below, Range cooker with stainless steel angled chimney extractor above, integrated dishwasher and fridge, breakfast bar with Butcher Block work surface and base units below, Metro tile splashback, skimmed tray ceiling with exposed beams and recessed spotlights, 2 x double glazed Velux windows double glazed windows to side, double glazed bifold doors to rear, engineered oak wood flooring with under floor heating, open to dining room.
Skimmed ceiling, recessed spotlights, double glazed window to side, engineered oak wood flooring, with under floor heating, stairs rising to first floor landing with partial exposed brick feature and exposed beam, under stairs storage cupboard, oak wood panelled doors to floor to ceiling storage cupboard, lounge and cloakroom.
Comprising timber vanity wash hand basin with mixer tap and base unit below, 2 button flush low level WC with concealed cistern, tiled flooring, under floor heating, skimmed ceiling, recessed spotlights, extractor fan.
Skimmed ceiling, recessed spotlights, double glazed windows to front with fitted window shutters, exposed brick fire place and chimney breast with inset multi fuel burner set on tiled hearth, engineered oak flooring with under floor heating.
Skimmed ceiling, recessed spotlights, access to lift, oak panelled doors to bedrooms and bathroom.
Skimmed ceiling, recessed spotlights, double glazed window to front with fitted with window shutters, engineered oak flooring with under floor heating, feature Victorian fire place, TV point.
Double aspect with double glazed Velux window to rear and double glazed window to side, skimmed ceiling, recessed spotlights, engineered oak wood flooring with under floor heating, oak wood panelled door to wardrobe.
Refitted in a matching white 3 piece suite comprising panelled enclosed bath with wall mounted mixer tap and shower over, vanity wash hand basin with swan neck mixer tap and base units below, 2 button flush low level WC, Metro tile splashback surround, tiled flooring, heated towel rail, skimmed ceiling, recessed spotlights, extractor fan, double glazed window to side.
Pebbled front garden with hedgerow to front, block paved driveway providing parking for several vehicles leading to garage, outside tap, external light and power point. side gate access to rear garden.
Porcelain paved patio with well sticked raised beds and borders, timber built potting shed, area of artificial lawn with 2nd porcelain patio area leading to covered brick and timber built outside kitchen and BBQ with seating area, timber built pergola, storage shed to rear, personnel door to garage/utility room.
Located to the rear of the garage.
Range of Shaker Style eye and base level units, Quartz work surface with inset sink unit with mixer tap and base unit below, space and plumbing for washing machine, skimmed ceiling, recessed spotlights, access to loft, radiator, double glazed window to side, tiled flooring, door to garage, oak wood panelled door to storage cupboard housing gas fired boiler, oak wood panelled door to cloakroom.
Comprising 2 button low level WC, wash hand basin with mixer tap, radiator, tiled flooring.
With electric roller door to front, radiator, double glazed window to side, access to loft, solar panel controls.
Loading...
Loading...


