GUIDE PRICE £300,000 | TWO LARGE DOUBLE BEDROOMS | END-TERRACE HOME | GENEROUS & SECLUDED REAR GARDEN | CONSERVATORY | MODERN KITCHEN | SEPARATE UTILITY ROOM | POTENTIAL TO EXTEND STPP | GENEROUS ENTRANCE HALL | UPSTAIRS BATHROOM & SEPARATE WC | RECENTLY REPLACED BOILER | DOUBLE GLAZED | WELL PRESENTED THROUGHOUT
An excellent opportunity to acquire this spacious and beautifully maintained two-double-bedroom end-terrace home, pleasantly tucked away within the popular Staple Tye area of Harlow.
Offering an impressive amount of accommodation for the price, the property combines two genuinely large double bedrooms, generous living accommodation, a conservatory, separate utility room and an excellent rear garden, together with an additional area of land to the side which may offer exciting future potential, subject to the necessary planning permissions and consents.
The house occupies an attractive and relatively secluded position within the development, with its end-terrace setting providing a greater feeling of privacy than many neighbouring properties.
Accommodation
Entering the property, one of the first things buyers will notice is the surprisingly generous entrance hallway. Far more substantial than the entrance space commonly associated with properties of this type, it creates an excellent first impression and provides a practical transition into the main living accommodation.
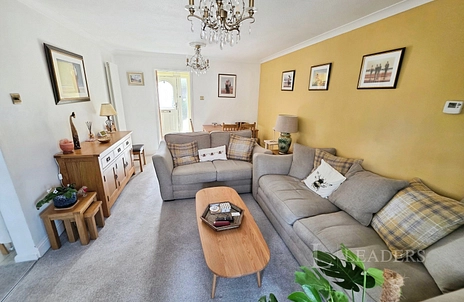
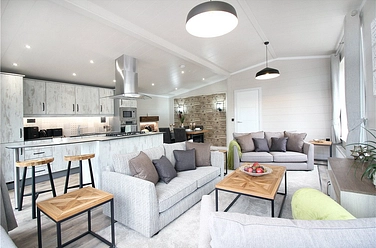
A glazed internal door leads through towards the generous lounge/dining room, which provides plenty of room for both comfortable seating and a full dining table. Well presented and clearly cared for, this is an excellent everyday family living space with considerable flexibility in how it can be furnished.
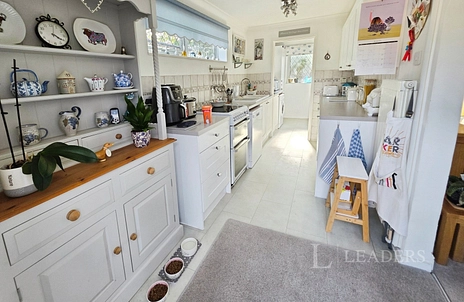
The kitchen has been updated in more recent years and is presented in excellent order, offering a good range of fitted units, work surfaces and storage.
Beyond the kitchen is the particularly useful separate utility room, keeping laundry appliances and additional household storage away from the main kitchen and living areas.
Another significant benefit is the conservatory overlooking the rear garden. Providing an additional reception space, it works wonderfully as a garden room, reading room or secondary sitting area, with doors opening directly onto the garden.
Importantly, the addition of the conservatory has not compromised the outside space, with the property retaining a remarkably generous garden for a home at this price point.
Upstairs are two genuinely generous double bedrooms. Rather than the second bedroom feeling like the compromise often found within two-bedroom houses, both rooms offer excellent usable proportions with ample space for bedroom furniture and storage.
The first floor also benefits from a separate bathroom and WC, providing a practical arrangement for couples and families alike.
Further benefits include a recently replaced, good-quality boiler, double glazing throughout and a high standard of general presentation, allowing a purchaser to move in and enjoy the home immediately.
Outside – A Real Feature
Outside is where this property becomes particularly interesting.
The substantial rear garden enjoys an excellent degree of seclusion and provides patio/seating areas, established planting and plenty of space for outdoor dining, entertaining, gardening and relaxation.
In addition to the main rear garden, the property's end-terrace position provides a useful additional area to the side, currently accommodating a greenhouse and garden storage. A concrete base is already present within this area.
This additional side space could prove particularly interesting to buyers looking at the property's longer-term potential. Subject entirely to obtaining the necessary planning permission, building regulations approval and any other required consents, there may be potential to investigate a side extension, creating the possibility of increasing the accommodation further in the future.
Purchasers should make their own enquiries with the relevant local authority regarding any proposed alterations or development.
The combination of the large rear garden, additional side area and end-terrace position gives the property a sense of space that is increasingly difficult to find at this price point.
Location
Brocklesmead is situated within the established Staple Tye area of Harlow, a popular residential location particularly suited to buyers looking for affordable family accommodation with everyday amenities and transport connections within easy reach.
The area provides access to local shops, schools and services, while Harlow's wider shopping, leisure and recreational facilities are readily accessible.
For commuters, Harlow benefits from excellent road connections, with convenient access towards the M11, providing onward links towards London, Cambridge and Stansted Airport. Rail connections from Harlow provide services towards London Liverpool Street and Stratford, making the town a practical choice for commuters looking to obtain considerably more space for their budget.
Why We Love This Home
At £300,000, this property offers a tremendous amount of home for the money.
Two large double bedrooms, a generous entrance hall, modern kitchen, separate utility room, conservatory, spacious lounge/diner, substantial and relatively secluded garden and additional side space with potential for buyers to investigate further development, subject to planning permission, make this far more than a standard two-bedroom starter home.
It has clearly been extremely well cared for and offers buyers the opportunity to purchase a home they can enjoy immediately while still having exciting possibilities for the future.
Early viewing is strongly recommended to fully appreciate the size, setting, presentation and outside space this excellent home has to offer.
UTILITY ROOM
7'5" x 6'11"
KITCHEN
14'2" x 6'10"
LOUNGE
15'0" x 10'9"
CONSERVATORY
9'10" x 8'2"
BEDROOM ONE
15'6" x 8'4"
BEDROOM TWO
15'4" x 9'7"
WC
5'5" x 2'6"
BATHROOM
6'6" x 5'11"