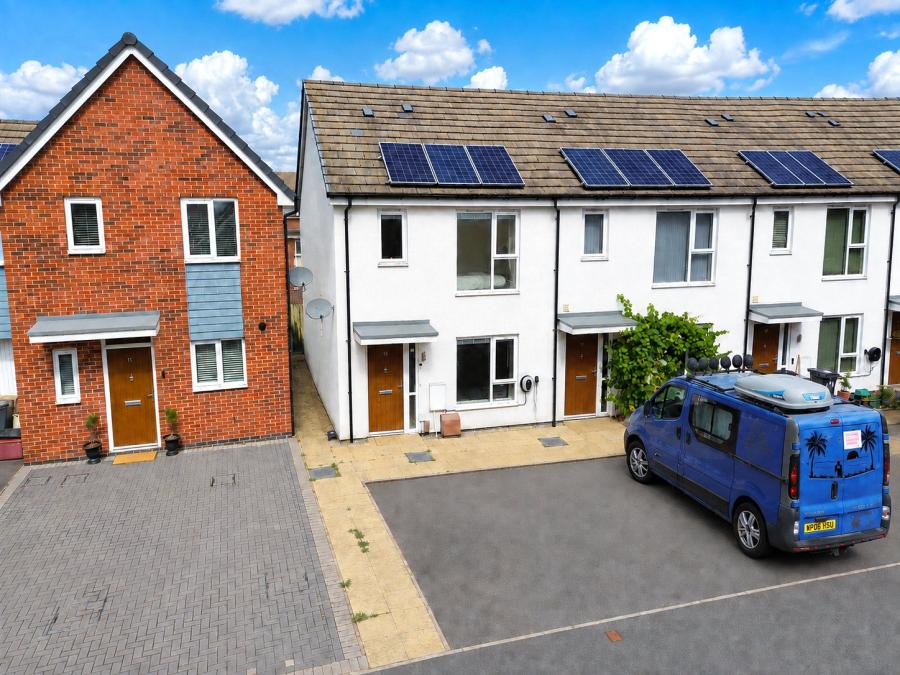
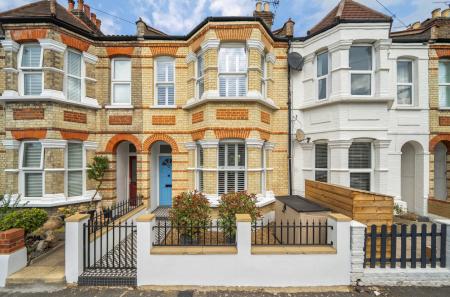
This attractive two double bedroom end-terrace home offers a well-balanced arrangement of accommodation across two floors, complemented by a fully rendered exterior, driveway parking for two vehicles and a low-maintenance rear garden. Internally, the property features a kitchen diner opening directly onto the garden, distinctive wall panelling across the ground-floor living spaces and two double bedrooms, both benefiting from dual-aspect glazing. Further features include owned solar panels and an electric vehicle charging point.
Entrance Hall:
The property is entered through a composite front door with an adjoining glazed panel, allowing natural light into the entrance hall.
A central heating radiator is fitted, with doors providing access to the living room and downstairs WC.
Downstairs WC:
The downstairs WC comprises a close-coupled WC and pedestal wash hand basin, with a central heating radiator completing the room.
Living Room:
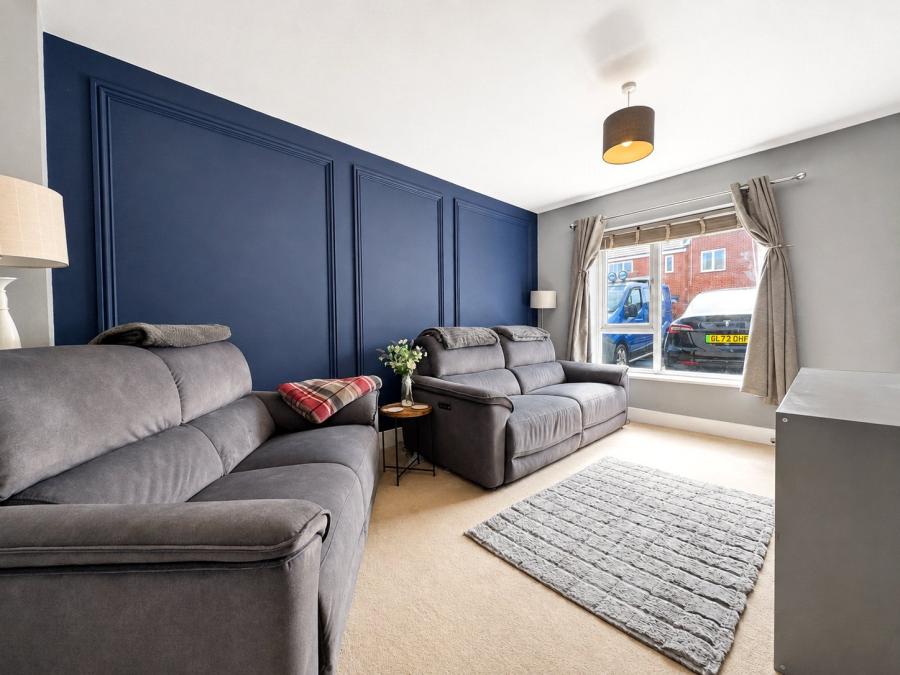
Positioned at the front of the property, the living room immediately draws attention to the decorative wall panelling which extends across the feature wall and adds character and definition to the space.
A double-glazed window to the front elevation provides natural light, while a central heating radiator provides heating.
An under-stairs cupboard provides useful additional space, with the staircase rising to the first-floor landing and a further door leading through into the kitchen diner.
Kitchen Diner:
Positioned across the rear of the property, the kitchen diner combines the fitted kitchen with a clearly defined dining area and direct access onto the rear garden.
The kitchen comprises a range of floor and wall-mounted units complemented by work surfaces and a tiled splashback. Appliances include an electric oven, four-ring gas hob, and extractor hood, with additional provision for a washing machine or tumble dryer and a fridge/freezer.
The adjoining dining area continues the decorative theme found within the living room, with matching wall panelling creating an attractive feature.
Double-glazed French doors open directly onto the rear garden, while a further double-glazed window to the rear elevation introduces additional natural light.
First Floor Landing:
The staircase rises onto the first-floor landing, from which both bedrooms and the family bathroom are accessed.
A central heating radiator is fitted, together with a loft hatch providing access to the loft space.
Bedroom One:
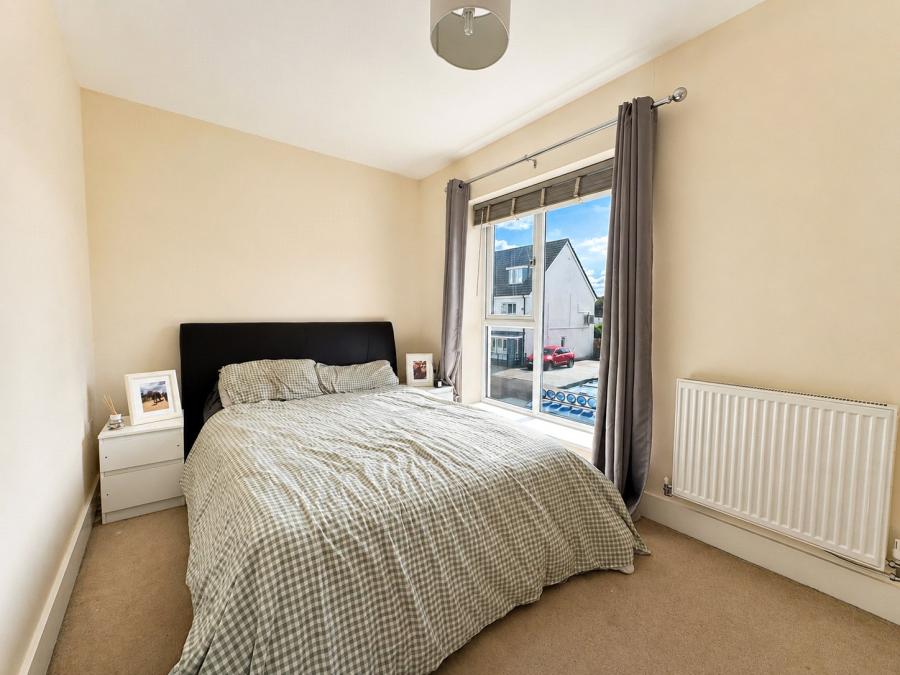
The principal bedroom is a double room positioned at the front of the property and benefits from dual-aspect double-glazed windows.
A particularly distinctive front-facing window creates an attractive focal point within the room while allowing plenty of natural light to flow into the space.
A central heating radiator completes the bedroom.
Bedroom Two:
Bedroom two is another double bedroom, positioned to the rear of the property and benefiting from dual-aspect double-glazed windows.
A built-in wardrobe and central heating radiator complete the room.
Family Bathroom:
The family bathroom is fitted with a three-piece suite comprising a panelled bath with mains-fed shower over, close-coupled WC and pedestal wash hand basin, complemented by a tiled surround and extractor fan.
Rear Garden:
The rear garden has been designed with ease of maintenance in mind and can be accessed directly from the kitchen diner through the French doors or via gated side access.
Immediately adjoining the property is a sandstone paved patio, providing space for outdoor seating before continuing onto an astroturf lawn.
A further paved area is positioned towards the rear of the garden and currently provides a base for the garden shed.
The garden is enclosed by timber fencing, with an additional gate at the rear provi...
Council Tax Band B