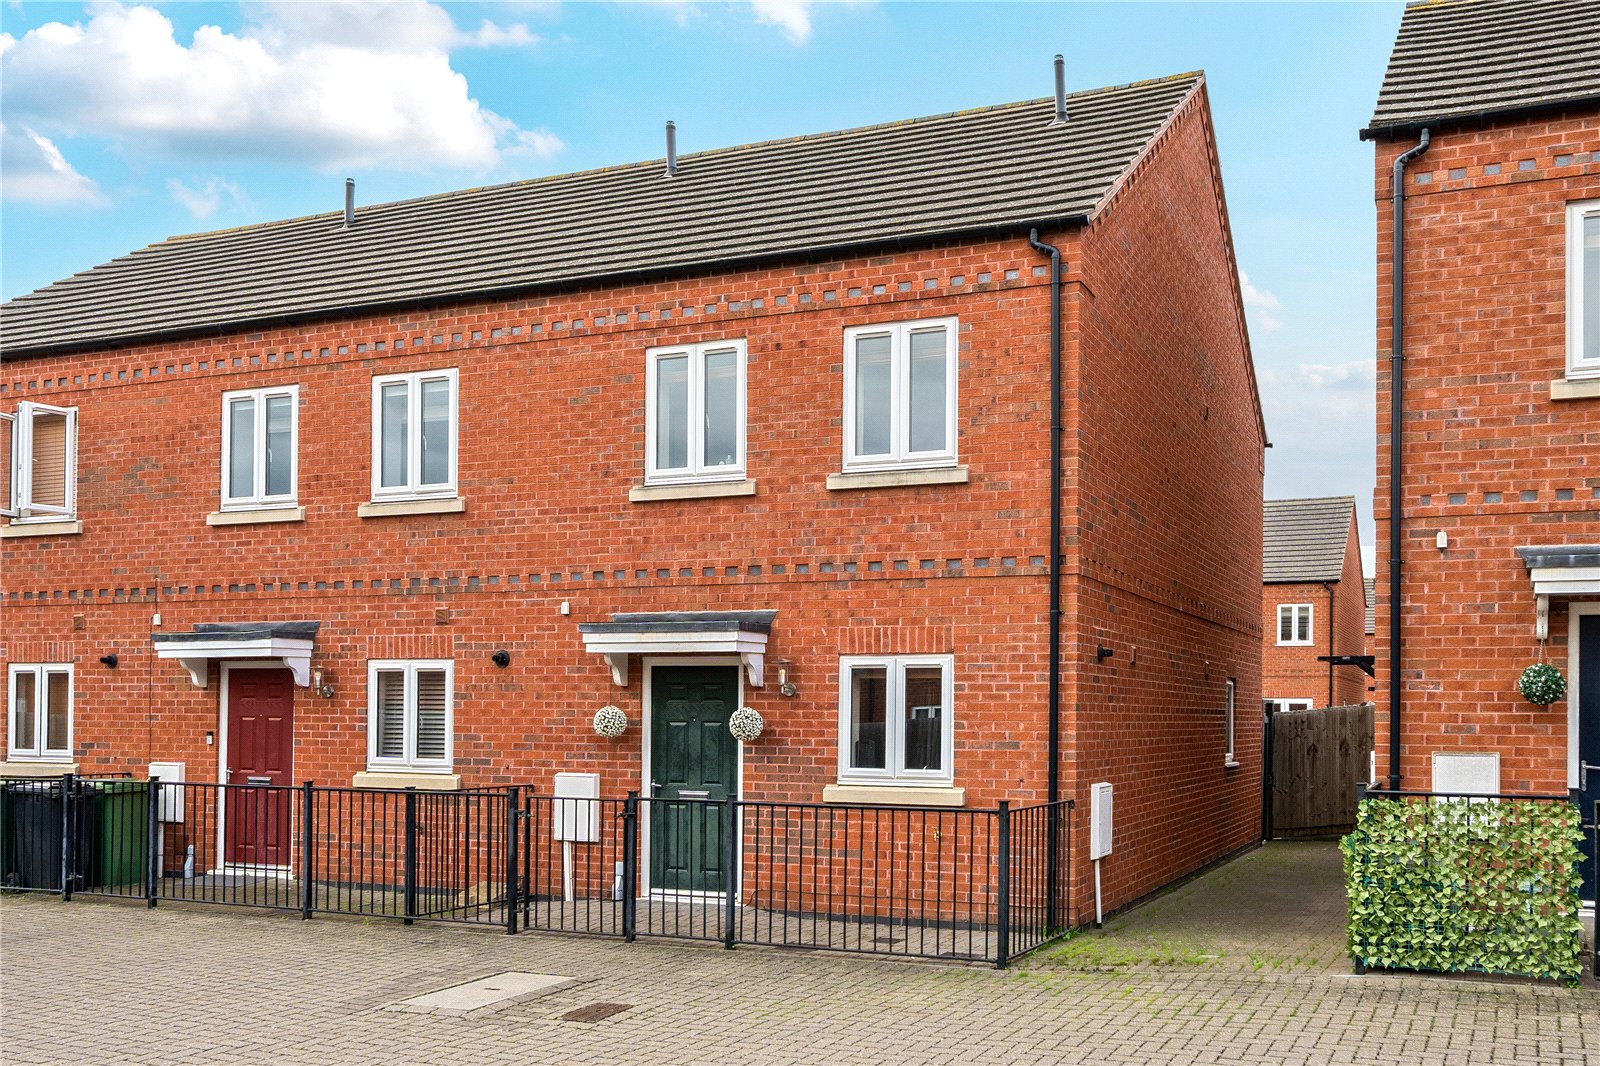
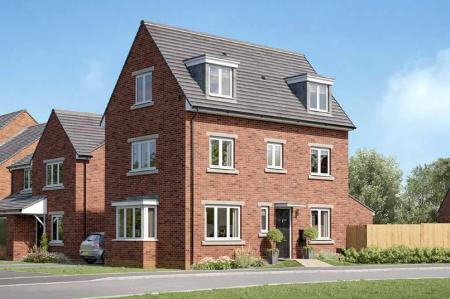
A two-double-bedroom end-of-terrace home tucked away within a private cul-de-sac of just a small number of properties, with the remainder of its NHBC warranty still in place. The ground floor offers an open-plan style kitchen and dining space, a separate rear living room with French doors opening onto the garden, and a useful WC, while upstairs are two double bedrooms and a contemporary bathroom. Outside, the south-facing rear garden has been carefully landscaped by the current owners and benefits from gated side access, with two allocated parking spaces positioned to the front. With its practical layout, attractive outside space and manageable accommodation, the property makes a particularly appealing option for first-time buyers and downsizers.
Kitchen & Dining Area:
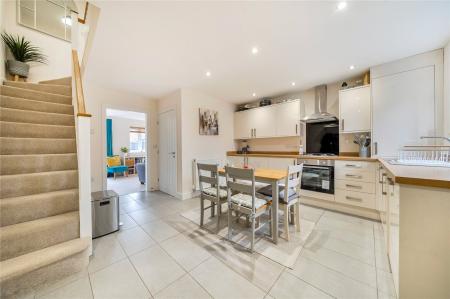
The property is entered through a composite front door, opening directly into the kitchen and dining space where tiled flooring runs throughout and continues into the adjoining ground-floor WC.
The kitchen is fitted with a contemporary range of wall and floor base units complemented by bullnose-edged work surfaces. Integrated and fitted appliances include a Lamona electric oven, four-ring Lamona gas hob with extractor hood above and glass splashback, together with an integrated Lamona fridge, freezer, and dishwasher. A one-and-a-half bowl sink with drainer and mixer tap completes the arrangement.
Spotlights provide the main lighting, while a double-glazed window to the front brings natural light into the room. The layout allows space for a dining table, creating a sociable everyday living area before continuing through into the separate living room.
Also within the room are the staircase rising to the first floor and a useful under-stairs cupboard providing practical household storage. Heating is provided by a gas central heating radiator.
Living Room:
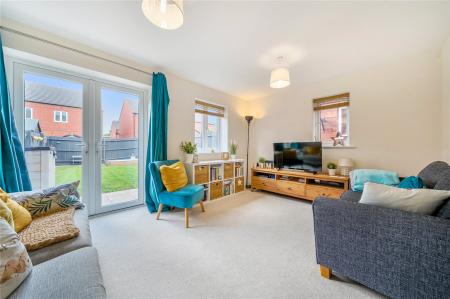
Positioned towards the rear of the home, the living room enjoys a south-facing outlook across the garden and provides a comfortable separate space for relaxing.
Natural light is provided by double-glazed windows to the side and rear elevations together with glazed French doors, which open directly onto the patio and create an easy connection between the internal living space and garden. A gas central heating radiator completes the room.
Ground-Floor WC:
Accessed from the kitchen and dining area, the ground-floor WC comprises a close-coupled WC and wall-mounted wash hand basin with vanity storage beneath. The tiled flooring continues through from the kitchen, while a gas central heating radiator provides heating.
First Floor Landing:
The staircase rises to the first-floor landing, with doors providing access to both bedrooms and the bathroom. A pull-down loft hatch provides access to the loft space, while a gas central heating radiator completes the landing.
Bedroom One:
The first of two double bedrooms benefits from two double-glazed windows to the front elevation, allowing plenty of natural light into the room.
A useful over-stairs cupboard provides additional storage and could readily accommodate clothing and wardrobe storage, helping to keep the main floor area free. Heating is provided by a gas central heating radiator.
Bedroom Two:
The second bedroom is another double room, positioned at the rear of the property and enjoying a south-facing outlook through two double-glazed windows.
A fitted sliding-door wardrobe provides useful built-in storage without encroaching unnecessarily on the room, while a gas central heating radiator provides heating.
Bathroom:
The contemporary bathroom is finished with tiled flooring and a fully tiled surround to the bath.
The suite comprises a close-coupled WC, pedestal wash hand basin with a tiled shelf incorporated above, and a panelled bath with mixer tap and mains-fed shower over featuring a rainfall...
Council Tax Band B