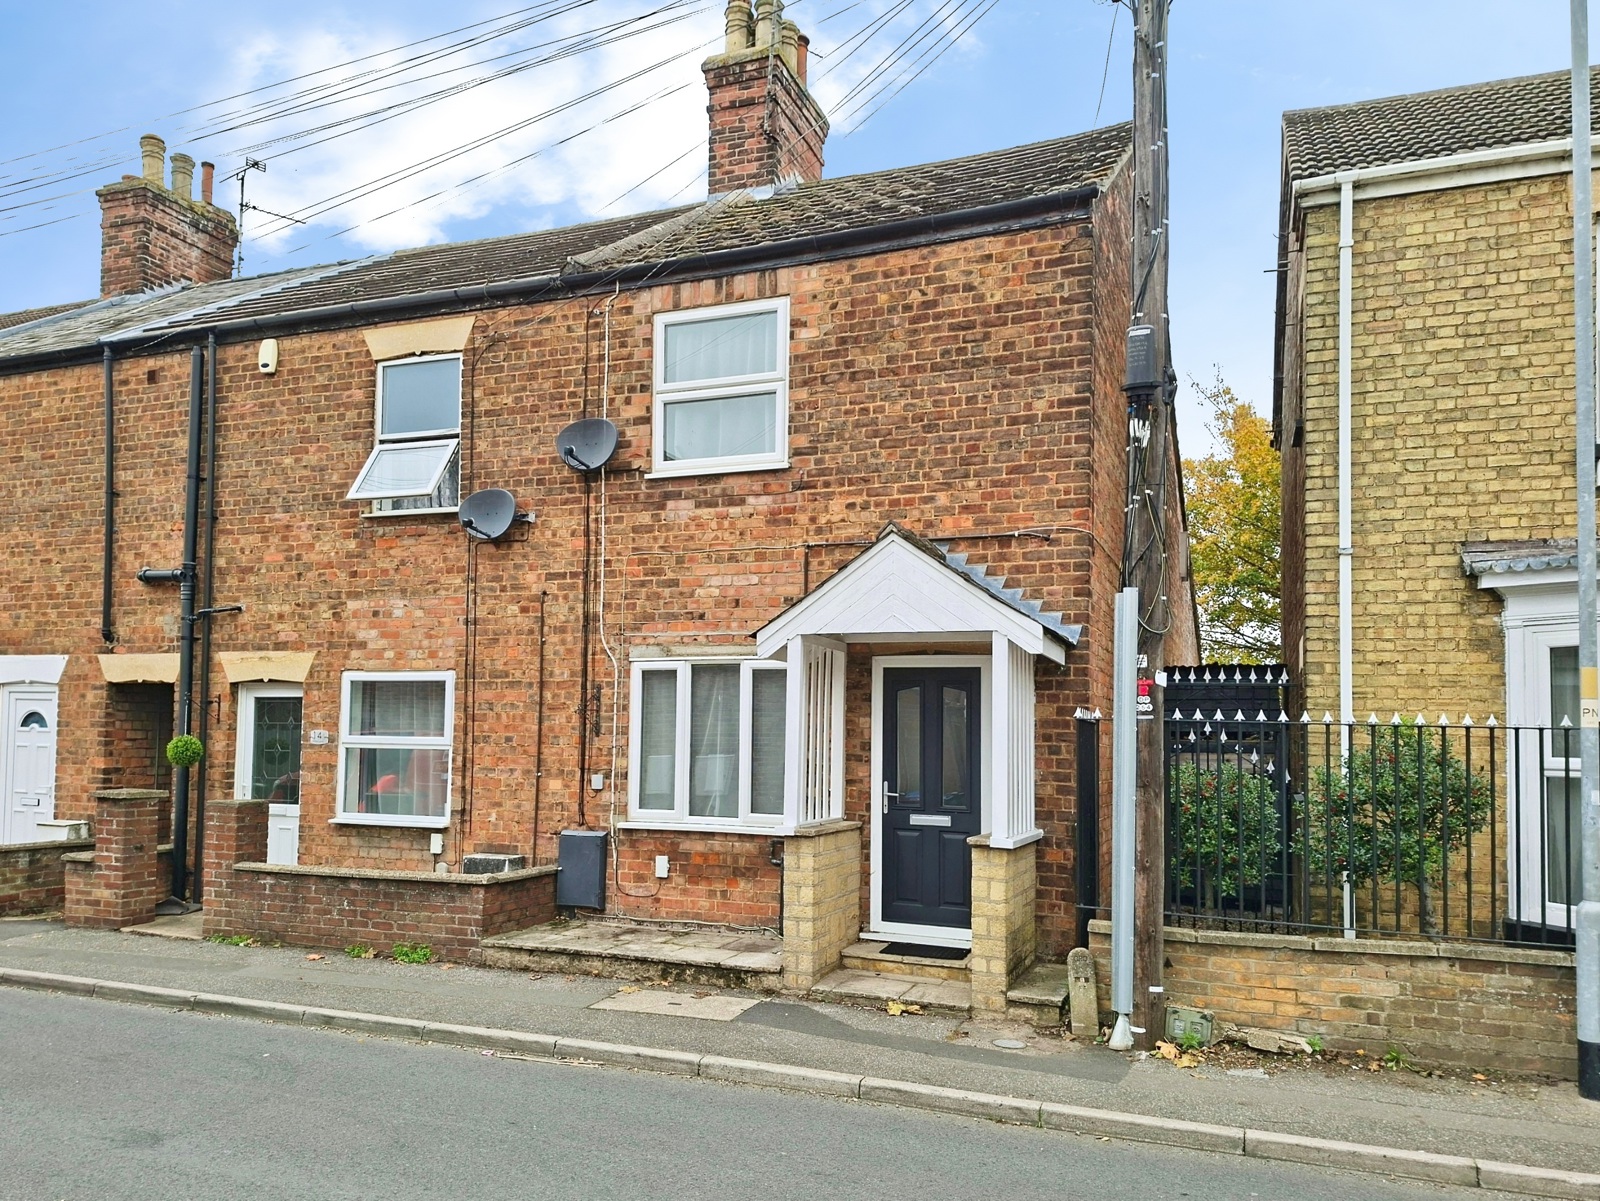
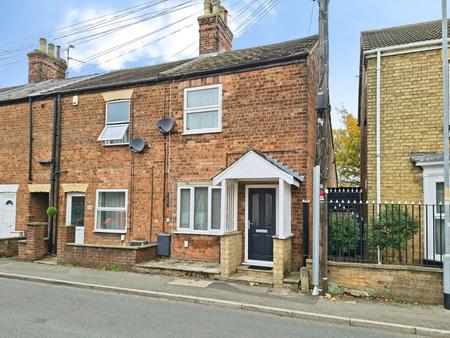
Accessed via pitched covered canopy to front door.
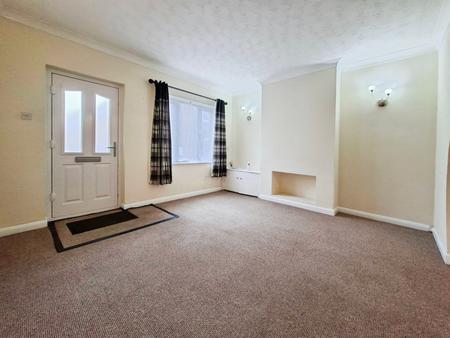
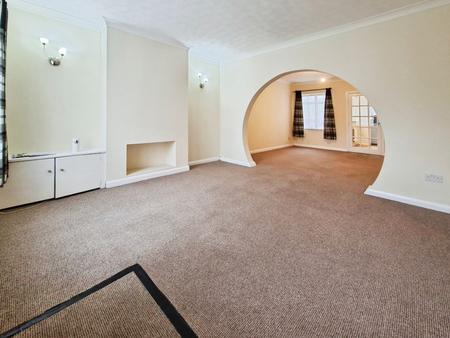
Coved and textured ceiling, three wall light points, chimney breast side base level storage cupboard housing meters and consumer unit, uPVC double glazed window to front, radiator.
Coved and textured ceiling, radiator, Georgian style window to rear, telephone point, glass panelled door to rear hallway.
Coved and textured ceiling, radiator, stairs rising to first floor, under stairs storage area, glass panelled door to side, Georgian style window to side, glass panelled door to kitchen.
Fitted in a range of contemporary style eye and base level units, single bowl stainless steel inset sink unit with swan neck mixer tap and base unit below, work surface areas with further base units below, built in 4 ring gas hob with electric oven below and chimney extractor above, space and plumbing for washing machine and dishwasher, space for fridge freezer, coved and textured ceiling, uPVC double glazed window to side, radiator.
Polycarbonate roof, paved flooring, uPVC double glazed sliding patio doors to rear.
Coved and textured ceiling, access to loft, doors to bedrooms and bathroom.
Coved and textured ceiling, radiator, telephone point, uPVC double glazed window to front.
L shaped floorplan. Coved and textured ceiling, radiator, uPVC double glazed window to rear.
Fitted in a matching three piece suite comprising corner walk in shower with electric shower, dual flush low level WC, pedestal wash hand basin, skimmed ceiling, recessed spotlights, uPVC double glazed frosted window to side, airing cupboard housing gas fired boiler, eaves storage.
Fully enclosed and mainly paved.
Loading...
Loading...