**SOLD WITH NO UPWARD CHAIN**
Welcome to Heron Drive…
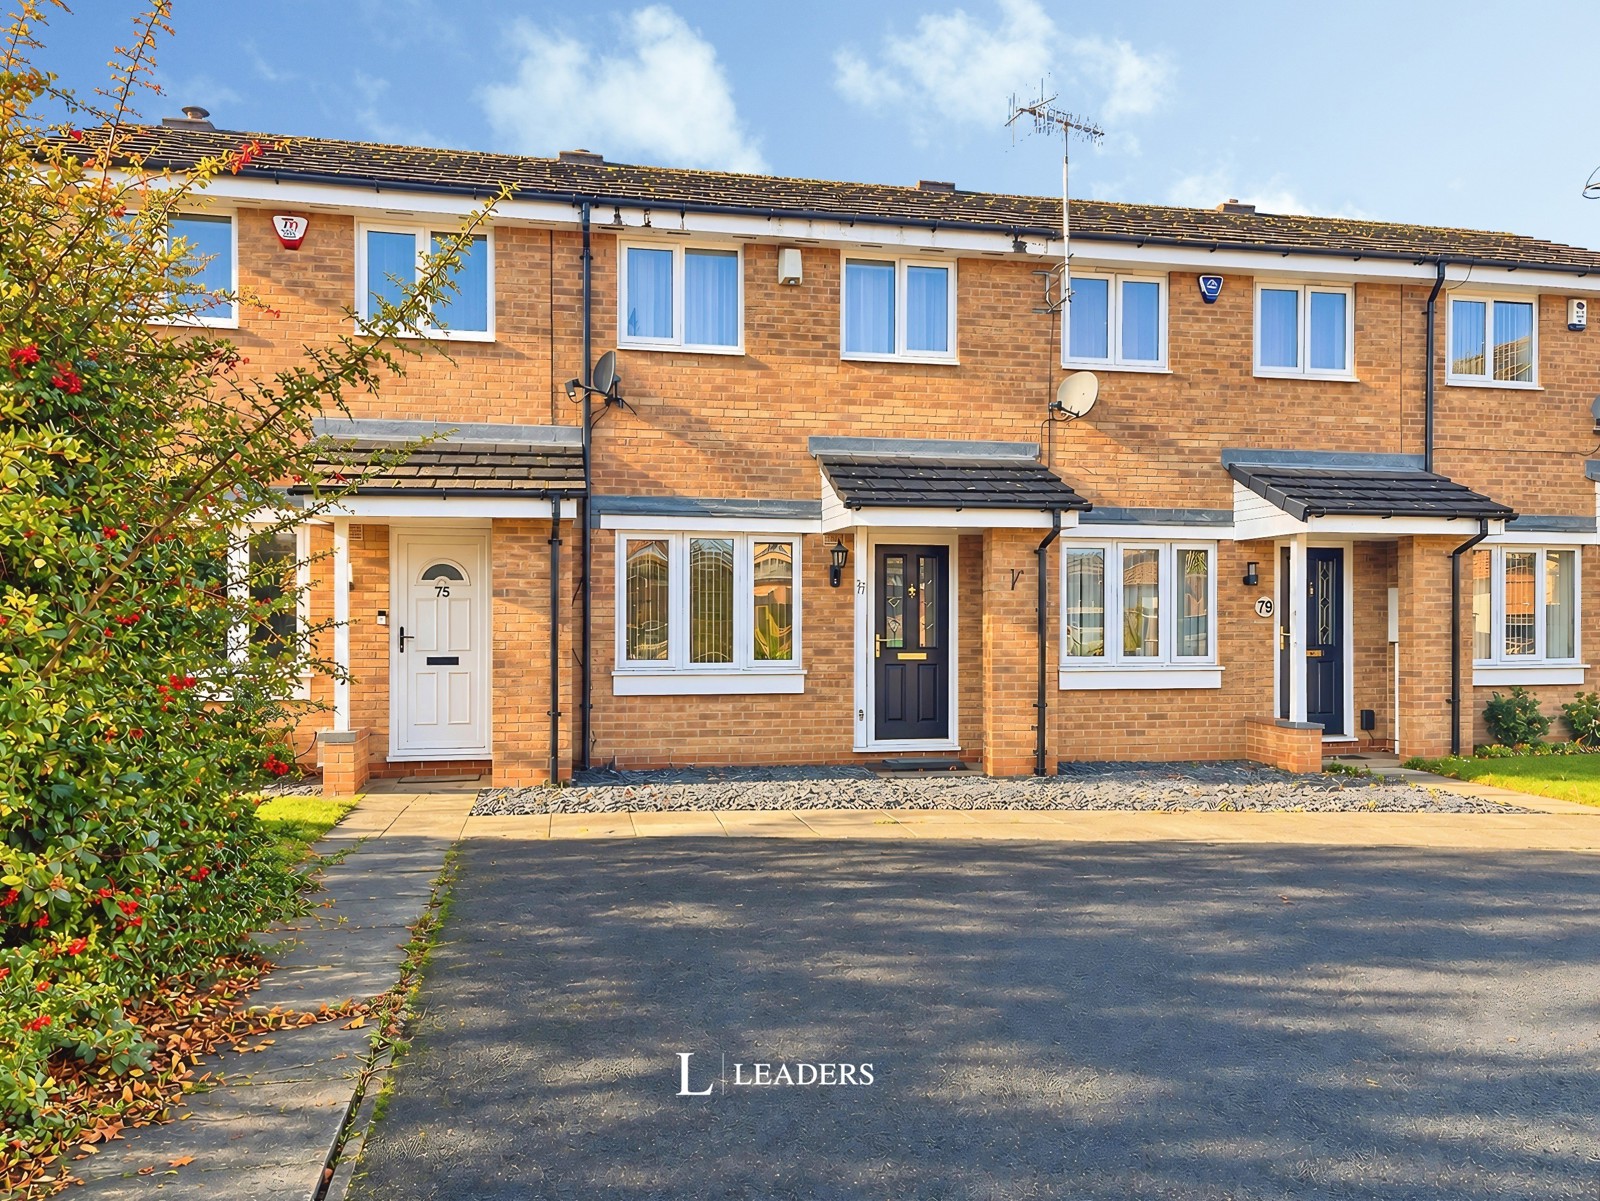
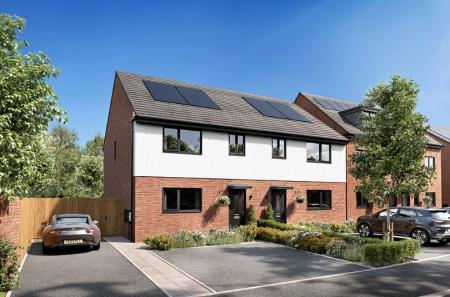
An excellent opportunity to purchase this well-presented two-bedroom mid-terrace home, ideally suited to first-time buyers looking to take their first step onto the property ladder, as well as investors seeking a property in a popular and convenient location.
Situated in the sought-after area of Lenton, the property enjoys easy access to a range of local amenities, shops and excellent transport links. Popular attractions including Wollaton Hall and Deer Park are also nearby, while the University of Nottingham and Queen’s Medical Centre are within walking distance, making this an appealing location for professionals, students and investors alike.
The accommodation begins with an entrance hall leading through to a comfortable living room, complete with an electric fireplace, before continuing into a fitted kitchen offering a good range of storage and worktop space, with direct access to the rear garden.
To the first floor, there are two well-proportioned bedrooms, both benefiting from fitted mirrored wardrobes, alongside a modern-style three-piece family bathroom. The landing also provides access to a useful boarded loft via a drop-down ladder, offering additional storage space.
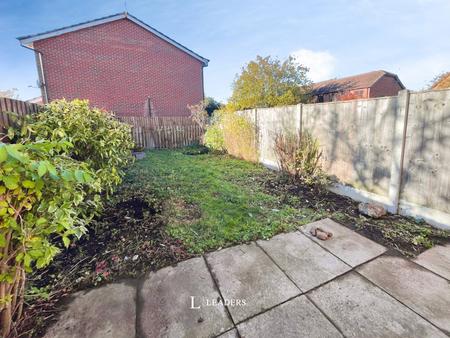
Externally, the property benefits from a shared driveway to the front, providing convenient off-road parking. To the rear is a private, west-facing garden, featuring a patio seating area and lawn, creating an ideal space for outdoor dining, relaxing and enjoying the afternoon and evening sunshine.
Well-positioned and offering comfortable accommodation throughout, this is a fantastic opportunity for anyone looking to get onto the property ladder or expand their investment portfolio. With the added benefit of being offered for sale with no upward chain, an early viewing is highly recommended.
GROUND FLOOR
Entrance Hall: Accessed via a composite front entrance door, the hallway features carpeted flooring, decorative coving and stairs rising to the first floor.
Living Room: A welcoming and comfortable reception room, featuring a UPVC double-glazed window to the front elevation, laminate flooring, radiator and electric fireplace. A useful built-in storage cupboard and decorative coving complete the space.
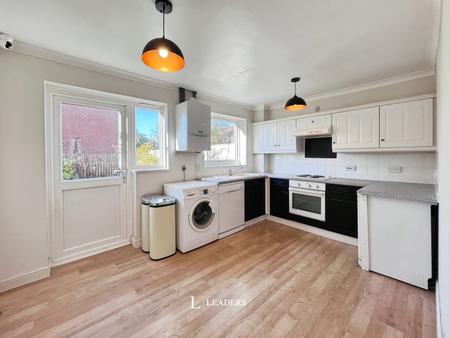
Kitchen: Fitted with a range of wall and base units, complemented by ample worktop space, the kitchen offers both practicality and functionality. Integrated appliances include an oven, hob and extractor hood, alongside a stainless-steel sink with drainer. There is also space and plumbing for a washing machine and dishwasher, together with space for an under-counter fridge and freezer.
Further features include laminate flooring, a radiator, partially tiled walls, wall-mounted boiler, decorative coving and a UPVC double-glazed window overlooking the rear garden. A door provides direct access outside.
FIRST FLOOR
Landing: With wooden flooring, decorative coving and a useful built-in storage cupboard. A drop-down ladder provides access to the boarded loft, offering additional storage space.
Bedroom One: A spacious main bedroom featuring UPVC double-glazed windows to the front elevation, wooden flooring, radiator and a fitted mirrored wardrobe. There is also a built-in storage cupboard, with decorative coving completing the room.
Bedroom Two: A well-proportioned second bedroom, featuring a UPVC double-glazed window overlooking the rear garden, wooden flooring, radiator and fitted mirrored wardrobe.
Bathroom: Fitted with a three-piece suite comprising a panelled bath with electric shower over, pedestal wash basin and low-level WC. Additional features include partially tiled walls, a chrome heated towel rail, extractor fan, decorative coving and an obscure-glazed UPVC window to the rear elevation.
OUTSIDE
Front: To the front of the property is a sh...
Council Tax Band B