
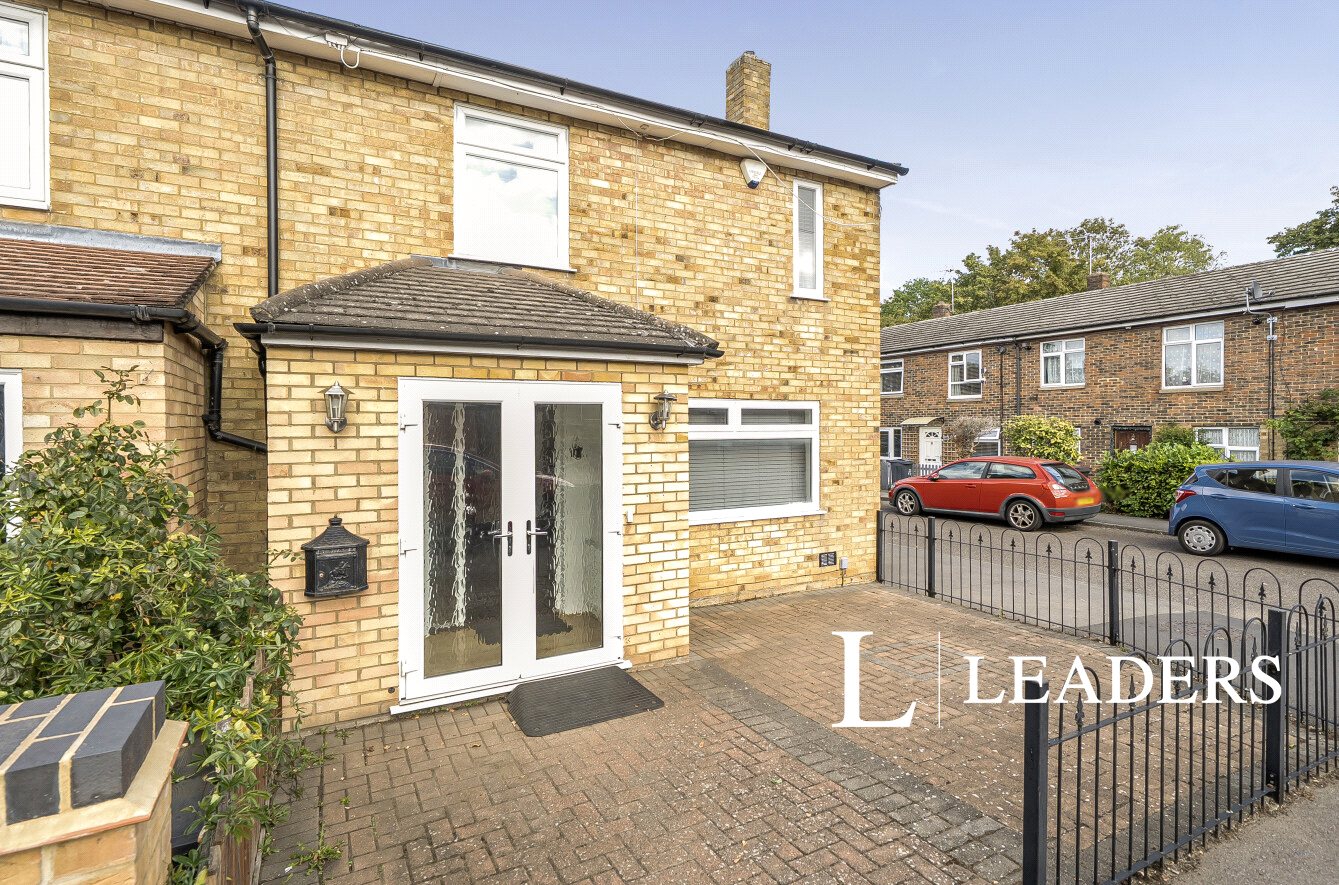
Hollyfield, Harlow, Essex
Beautifully Presented Two-Bedroom End-of-Terrace Home | Extended Living Accommodation | Conservatory | | Generous Rear Garden | Gas Central Heating | Excellent Condition Throughout
Situated in the established Hollyfield area of Harlow, this beautifully presented two-bedroom end-of-terrace home offers an impressive amount of living space and has clearly been exceptionally well cared for by the current owners.
The property has a bright, contemporary feel throughout, with tasteful neutral decoration, attractive flooring and generously proportioned rooms. It is a home that presents extremely well from the moment you arrive and continues to impress throughout, offering buyers the opportunity to move in and enjoy the property without the immediate need for significant improvement.
One of the key benefits of the property is the amount of ground-floor living accommodation available. The extended layout provides a particularly generous lounge and dining area, complemented by a well-equipped kitchen and conservatory overlooking the rear garden. Together, these spaces create a home that feels considerably larger than many traditional two-bedroom properties and provides an excellent balance between everyday living, entertaining and more flexible family space.
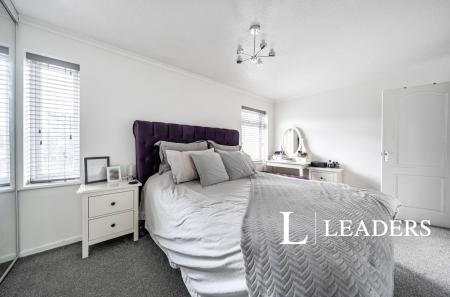
Upstairs are two well-proportioned bedrooms, including an exceptionally generous principal bedroom, together with a stylish modern family bathroom. The excellent standard of presentation continues throughout the first floor, making this a home that should appeal to first-time buyers, couples, young families and those looking to downsize without sacrificing living space.
Location
Hollyfield is an established residential area of Harlow, offering convenient access to local amenities, schooling and the wider town.
Families are particularly well served for education, with Jerounds Primary Academy and St Luke's Catholic Academy close by, while Stewards Academy is also within the wider local area.
Harlow town centre provides an extensive selection of shopping, leisure and everyday facilities, while Harlow's railway connections provide direct services towards London Liverpool Street and Cambridge. The location also offers convenient road connections for those travelling throughout Harlow and towards the M11.
Accommodation
Entrance Porch & Hallway
The property is approached through double entrance doors into a useful enclosed entrance porch, providing a practical space before entering the main accommodation. The hallway gives access to the lounge and staircase to the first floor, with the attractive flooring and neutral decoration immediately setting the tone for the remainder of the property.
Lounge – 4.79m x 3.77m (15'9" x 12'4") approx.
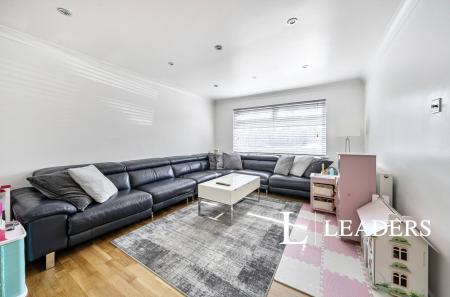
An impressive and particularly well-presented main reception room with a large double-glazed window providing plenty of natural light. The room features attractive wood-effect flooring, recessed ceiling spotlights, decorative coving and radiator heating. Its generous proportions provide ample space for substantial lounge furniture, while the open arrangement into the extended dining area creates an excellent feeling of space.
Dining Area
A superb addition to the ground-floor accommodation and an excellent entertaining space. The dining area comfortably accommodates a large dining table and chairs and continues the attractive flooring from the lounge. Recessed ceiling lighting and neutral décor maintain the contemporary finish, while the open connection with the lounge makes this a particularly sociable part of the home. An attractive arched opening provides a useful visual connection through towards the kitchen.
Kitchen – 4.88m x 2.64m (16'0" x 8'8") approx.
An extended and generously proportioned kitchen fitted with an extensive range of wall and base units complemented by...
Loading...
Loading...


