Composite front door, carpet flooring, centre light point and radiator with door leading into living room and stairs leading to first floor accommodation.
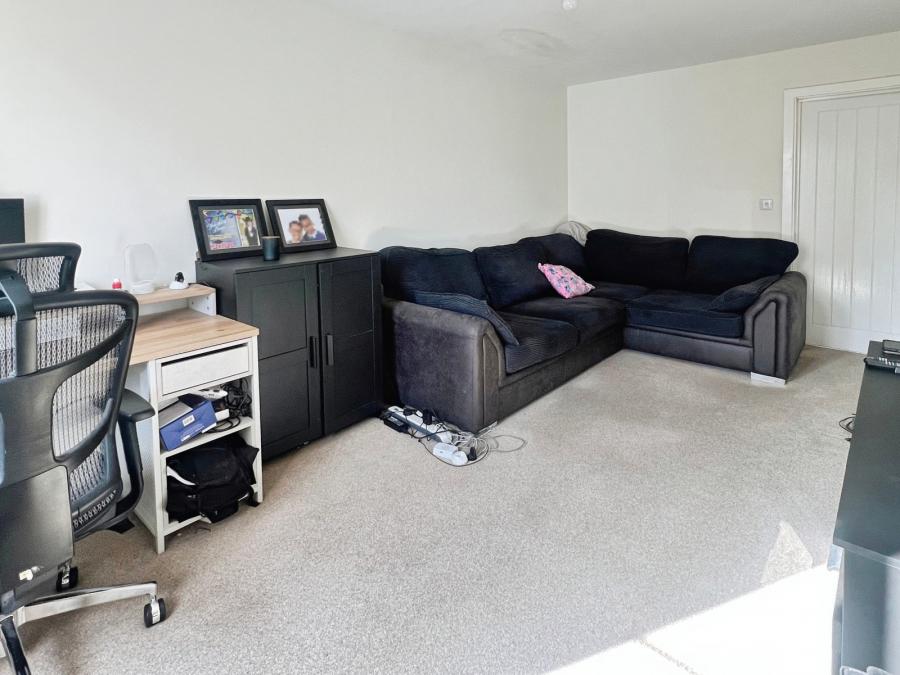
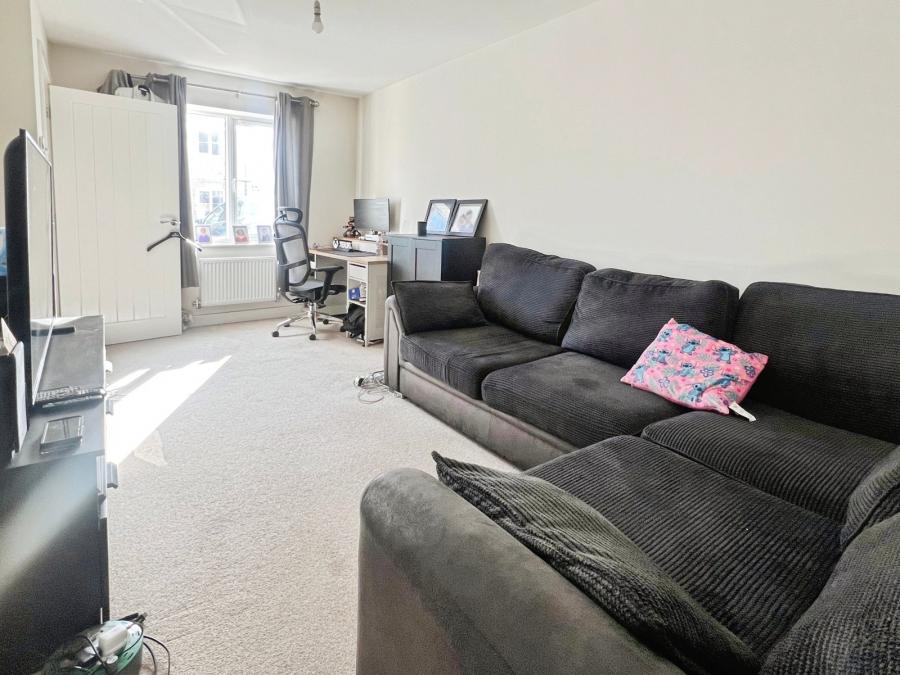
uPVC double glazed window to the front aspect, carpet flooring, centre light point radaitor, multimedia TV point and door leading into kitchen diner
Matching base and eye level units with worktop over, space and plumbing for washing machine, integrated fridge freezer, inset stainless steel sink with swan mixer tap and electric oven and hob with extractor hood over, laminate wood flooring, recessed spot lights, radaitor, uPVC double glazed window to the rear aspect and PVCu doors to the rear leading out into the garden.
Two piece suite comprising of low level WC and wash hand basin, centre light point and radiator.
Carpet flooring, centre light point and access to loft via hatch.
Two uPVC double glazed window to the rear aspect, carpet flooring, centre light point, radaitor and TV point.
Three piece suite comprising of low level WC, wash hand basin and walk-in shower, vinyl flooring, centre light point, heated towel rail and uPVC double glazed obscured window to the side aspect.
uPVC double glazed window to the front aspect, carpet flooring, centre light point, radaitor and TV point with storage cupboard housing gas fired combination boiler.
Three piece suite comprising of low level WC, wash hand basin and panelled bath with shower over, vinyl flooring ,centre light point, heated towel rail with uPVC double glazed obscured window to the side aspect.
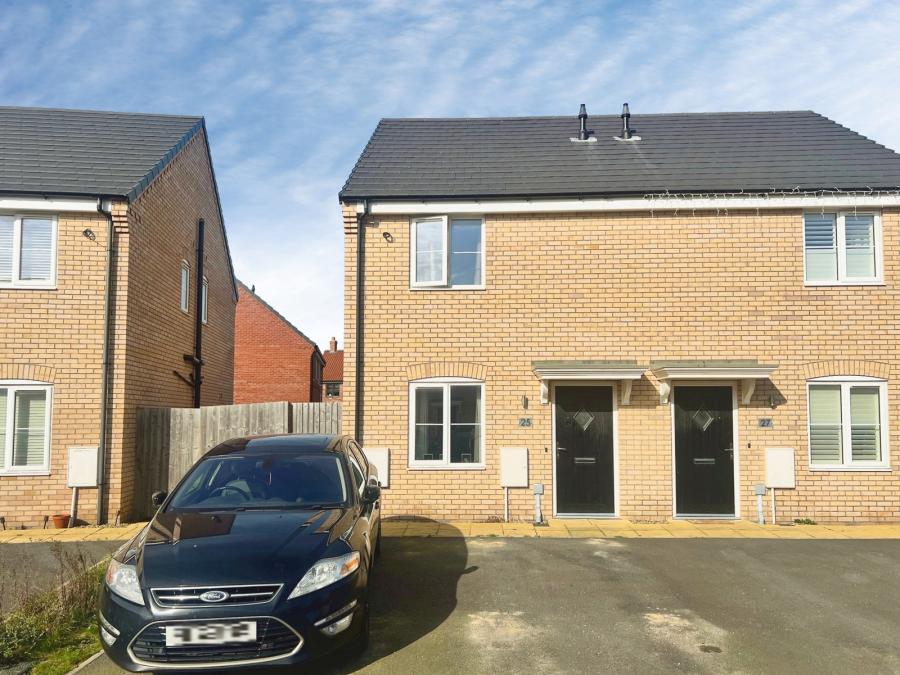
To the front is a pathway leading to the front door with access to the rear via side gate.
To the rear is a fully enclosed garden which is laid to lawn with small patio area.
Two allocated parking spaces located directly outside the front of the property.
Management charge around £240 per year for the estate
Loading...
Loading...