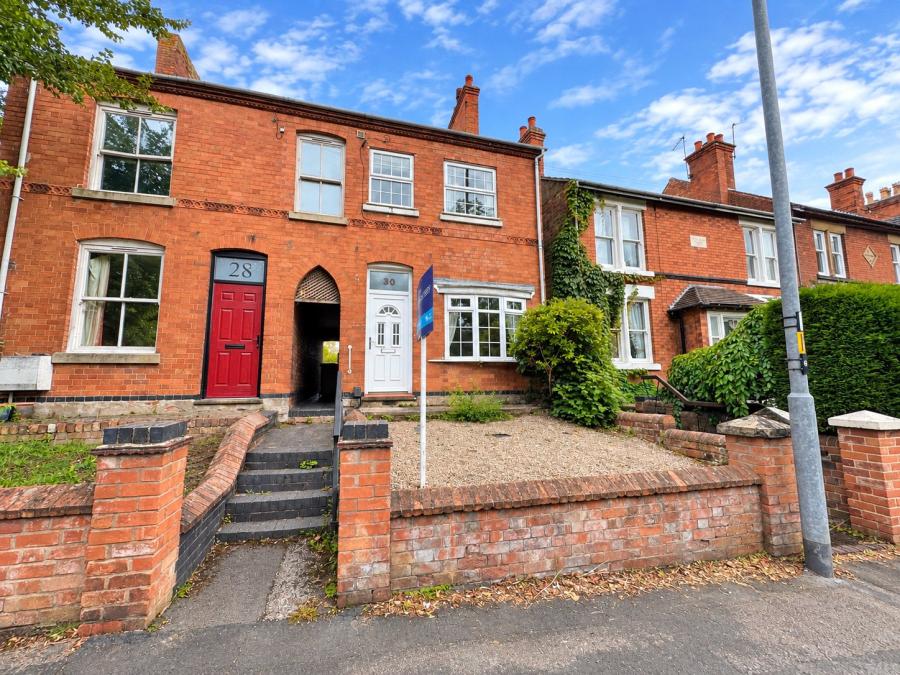
A characterful two-bedroom Victorian semi-detached home, positioned within the village of Hathern, offering a lovely blend of period charm and practical living accommodation. The property benefits from two reception rooms, a well-fitted kitchen that complements the style of the home, two double bedrooms and a dedicated study/home office, providing valuable additional space for those working from home or requiring a separate area for study, hobbies, or everyday use.
The accommodation is arranged over two floors and retains a number of attractive features, including decorative coving, feature fireplaces, wall light points, a bay window, and brick detailing to the front elevation. Externally, the property enjoys a shingled front garden and a fully enclosed rear garden with patio, lawn, and useful shed with electric.
Frontage:
To the front of the property is a shingled garden enclosed by a brick wall boundary, with steps rising to the front entrance door. The property has attractive brick detailing, including brick-on-edge, along with a glazed panel above the front door displaying the house number, adding to the character and kerb appeal of the home.
Front Reception Room:
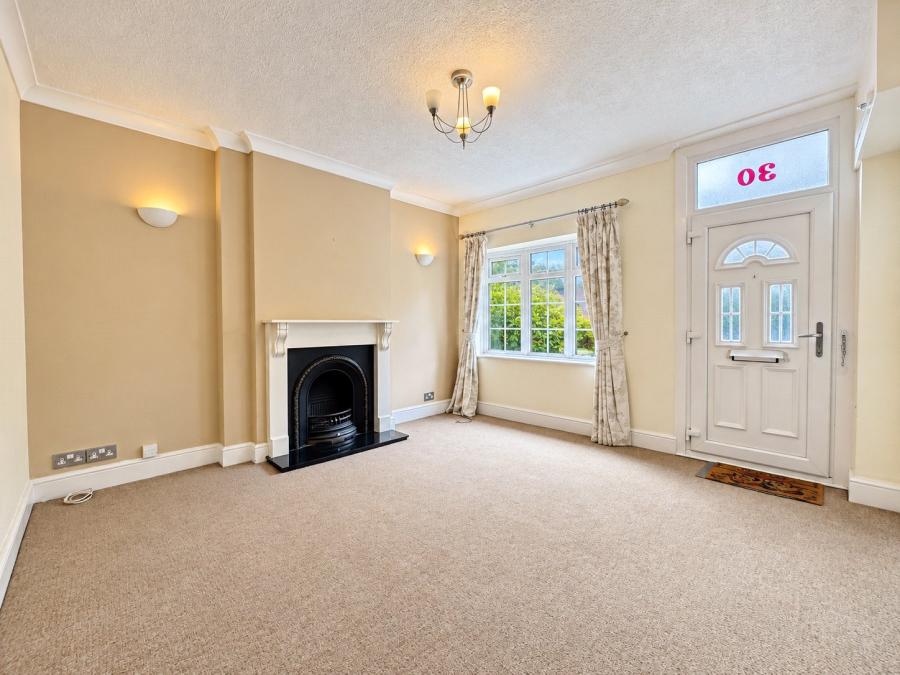
The property is entered into the front reception room, a welcoming space featuring decorative coving to the ceiling, wall light points and a central feature fireplace forming the focal point of the room. There is also a radiator for heating and a double-glazed bay window to the front elevation, allowing natural light into the space.
Second Reception Room:
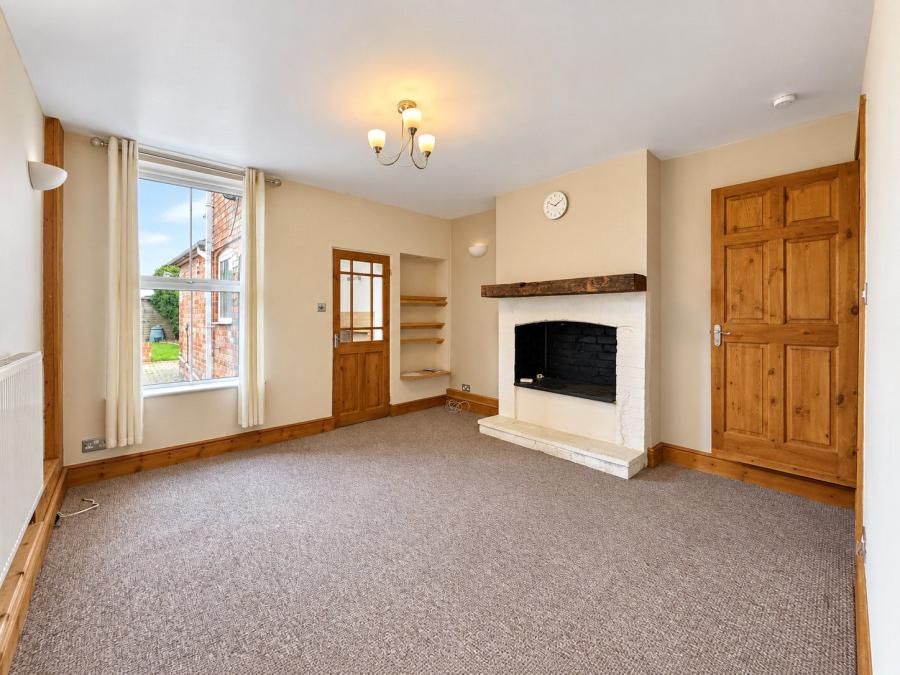
A door leads through into the second reception room, providing further flexible living space. This room features a double-glazed window, radiator for heating and a decorative fireplace recess, creating an attractive feature within the room. There is also access to a useful understairs storage cupboard, the staircase rising to the first floor and an internal door leading through to the kitchen.
Kitchen:
The kitchen is fitted with a range of wall and base units, complemented by timber work surfaces which add warmth and character to the room. The kitchen incorporates a Belfast sink with mixer tap, tiled splashbacks and a five-ring gas range cooker with electric oven with extractor hood over.
There is space for white goods and a fridge freezer, along with a breakfast bar area. Side and rear-facing double-glazed windows allow plenty of natural light into the kitchen, while an external door provides access out to the rear garden.
First Floor Landing:
Stairs rise to the first-floor landing, which provides access to the bedrooms and bathroom.
Bedroom One:
A double bedroom positioned to the rear of the property and features a double-glazed window overlooking the rear garden. The room benefits from a radiator for heating, wall light points, and a feature fireplace, creating a warm and characterful main bedroom. A door provides access into the adjoining study/home office.
Bedroom Two:
Another double bedroom positioned to the front of the property and benefits from a double-glazed window and radiator for heating. There is a recessed area over the stairs, providing useful storage space, along with access to the loft hatch. The loft is fully boarded with lighting and electric.
Study / Home Office:
Accessed from bedroom one, this dedicated study/home office provides a valuable additional room beyond the two bedrooms and two reception spaces. With a double-glazed window to the rear elevation and radiator for heating, it offers a comfortable year-round space that lends itself particularly well to home working, study, reading, or hobbies.
The room also benefits from a built-in storage cupboard housing the Worcester boiler, while its position away from the main ground-floor living areas helps create a more defined and practical workspace within the home. It could al...
Council Tax Band B