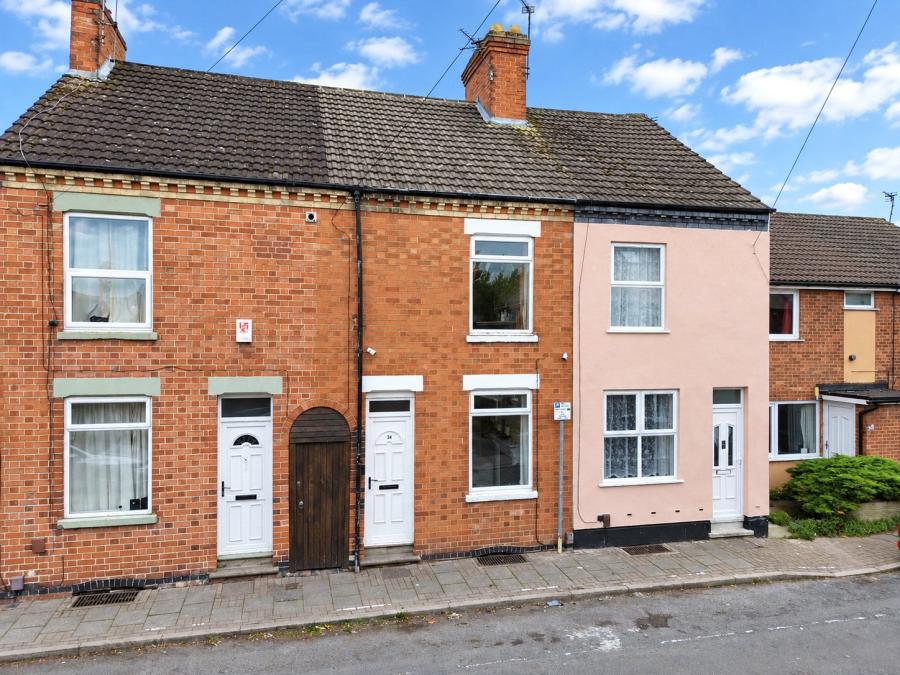
This two-double-bedroom period terrace is positioned within close reach of Loughborough town centre and combines retained character features with a practical arrangement of accommodation across three levels. The ground floor includes two separate reception rooms and a fitted galley-style kitchen, together with access to a useful cellar, while the first floor provides two double bedrooms and the family bathroom. Further features include double glazing, gas central heating via a combination boiler, on-street parking and an enclosed mature rear garden with established fruit trees and planting.
Living Room:
The property is entered directly into the front reception room, currently arranged as the living room.
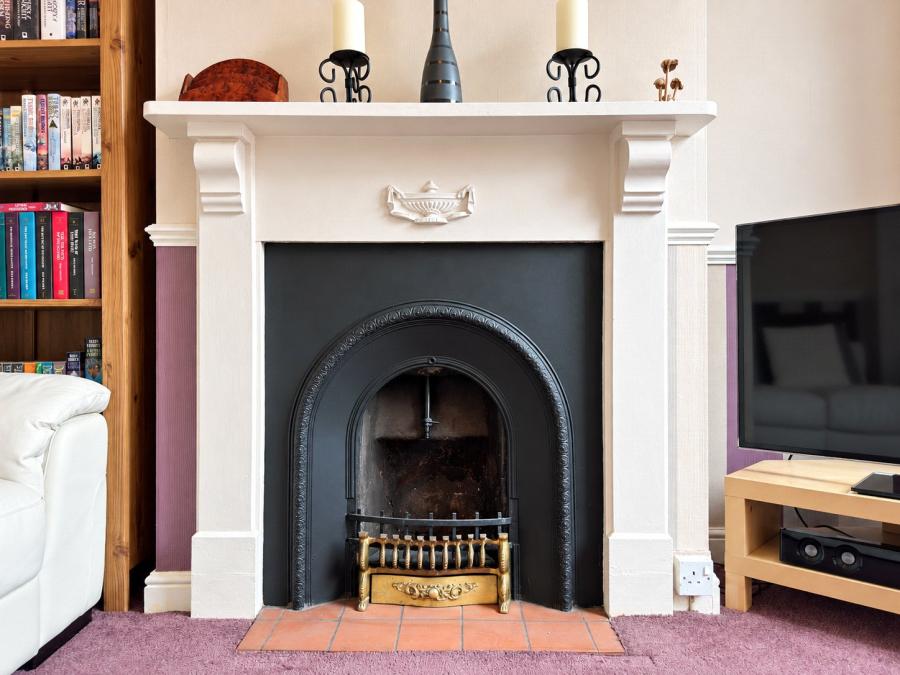
A double-glazed window to the front elevation provides natural light, while a feature fireplace with mantelpiece forms the focal point of the room.
Dado rails, decorative ceiling coving, and a ceiling rose retain further character, with a central heating radiator completing the space.
Dining Room:
The second reception room is positioned towards the rear of the property and is currently arranged as a dining and sitting area.
A double-glazed window overlooks the rear, while doors provide access to the kitchen, staircase to the first-floor accommodation and the steps leading down to the cellar.
Kitchen:
The galley-style kitchen is fitted with a range of wall and base units with rolled-edge work surfaces over, complemented by tiled splashbacks and tiled flooring.
Cooking facilities include a four-ring gas hob and electric oven, while a single-bowl sink with drainer and mixer tap is incorporated within the work surface.
Space is provided for a fridge freezer and washing machine, with the combination boiler also housed within the kitchen.
Double-glazed windows to both the rear and side elevations provide natural light, while an external door opens directly onto the rear garden.
Cellar:
Steps lead from the dining room down to the cellar, providing useful additional storage space.
The cellar benefits from lighting and electrical sockets, together with a double-glazed window positioned within a light well.
First-Floor Landing:
Stairs rise to the first-floor landing, where doors provide access to both bedrooms and the family bathroom.
Dado rails continue from the ground floor onto the landing, while a central heating radiator provides heating.
A loft hatch provides access to the roof space.
Principal Bedroom:
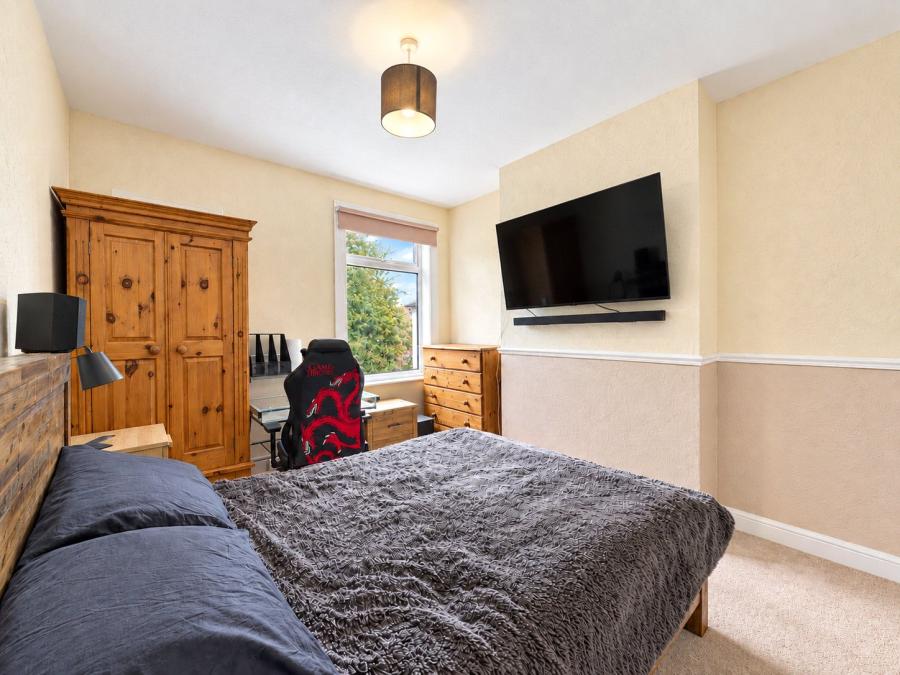
The principal bedroom is a double room positioned at the front of the property.
The room is currently arranged as a home office.
A double-glazed window provides natural light, with a central heating radiator positioned within the room. Dado rails continue the character detailing found elsewhere within the home.
Bedroom Two:
Bedroom two is a further double room positioned at the rear of the property.
A double-glazed window overlooks the rear garden, while a central heating radiator provides heating.
The room also benefits from a useful over-stairs cupboard providing wardrobe and storage space, with dado rails continuing around the room.
Family Bathroom:
The family bathroom comprises a three-piece suite including a panelled bath with mixer tap, close-coupled WC and pedestal wash hand basin with mixer tap.
A tiled surround is provided around the bath, complemented by tiled flooring, while a central heating radiator provides heating.
A frosted double-glazed window to the rear elevation provides natural light and privacy.
Rear Garden:
The enclosed rear garden can be accessed directly from the kitchen or via gated access from the side passage.
Immediately behind the property is a paved patio providing space for outdoor seating, with the garden continuing onto established raised plantin...
Council Tax Band A