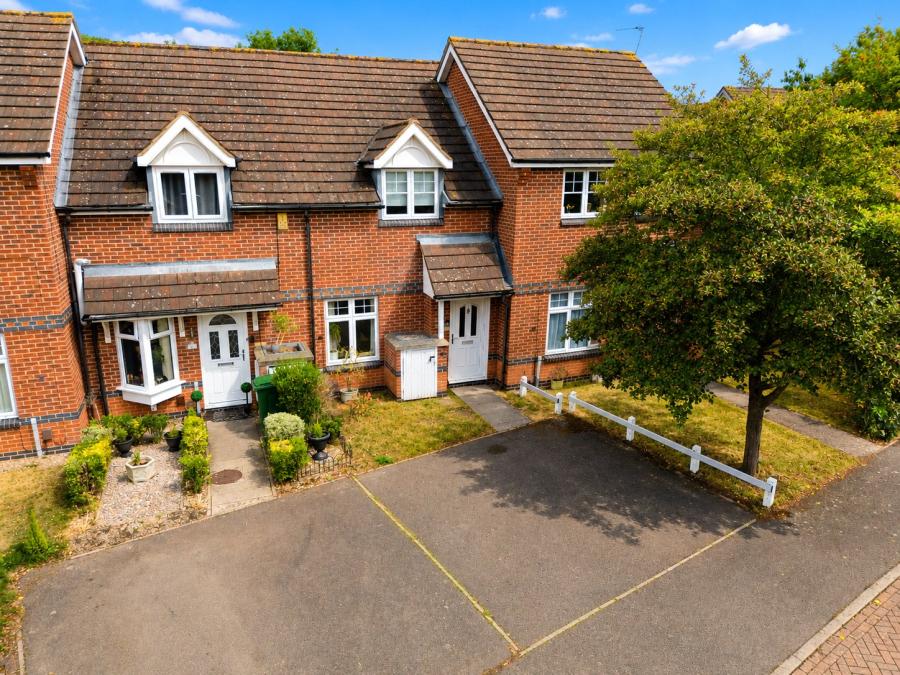
This two double bedroom mid-terrace home is positioned within a quiet cul-de-sac in Shepshed and benefits from driveway parking for at least two vehicles and a private, low-maintenance rear garden. The accommodation includes a front-facing living room, kitchen diner with French doors opening onto the garden, two double bedrooms and a three-piece family bathroom.
Entrance Hall:
The property is entered through the front door into the entrance hall, where stairs rise immediately to the first-floor landing.
A door provides access to the living room, with a central heating radiator completing the space.
Living Room:
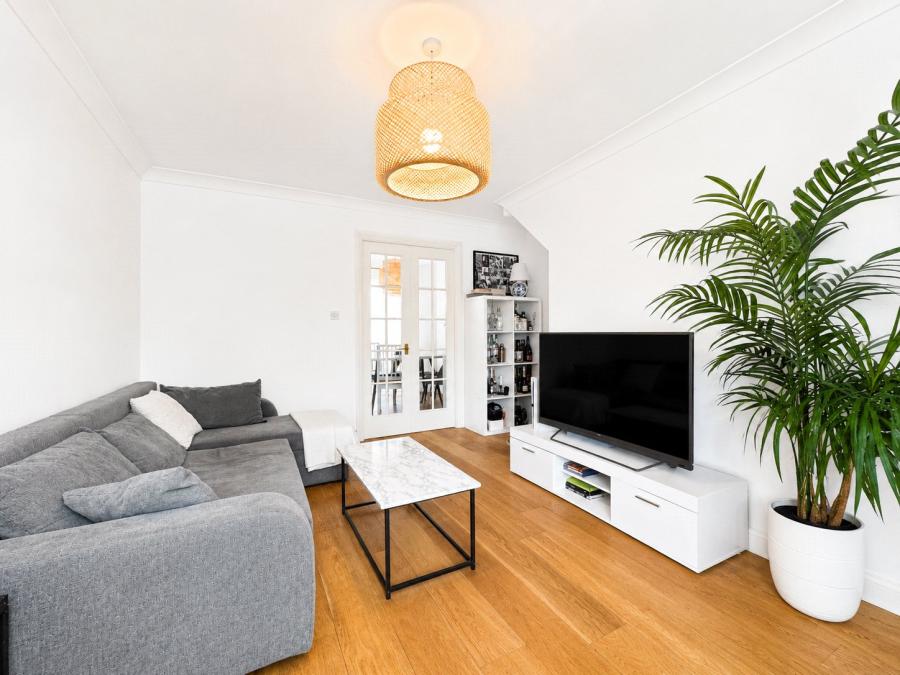
Positioned at the front of the property, the living room features oak effect flooring and a double-glazed window to the front elevation, allowing plenty of natural light into the room.
Two central heating radiators provide warmth, while a useful under-stairs storage cupboard offers practical additional storage.
Kitchen Diner:
Located to the rear of the property, the kitchen diner comprises a range of fitted wall and base units with work surfaces over and tiled splashbacks.
Integrated appliances include a Hotpoint electric oven and four-ring gas hob, with further space and plumbing provided for a washing machine. A one-and-a-half bowl sink with drainer and mixer tap is positioned beneath the rear-facing double-glazed window, while the boiler is also housed within the kitchen.
The dining area provides space for a table and chairs, with French doors opening directly onto the rear garden and allowing further natural light into the room. A central heating radiator completes the space.
First Floor Landing:
Stairs rise to the first-floor landing, where doors provide access to both bedrooms and the family bathroom.
A loft hatch provides access to the roof space.
Bedroom One:
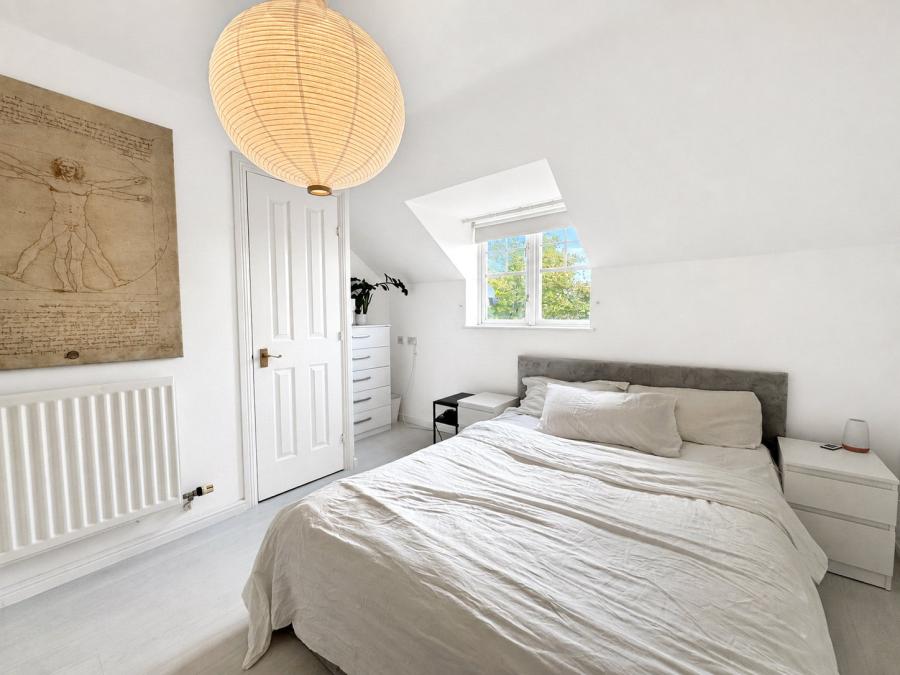
Bedroom one is a double bedroom positioned at the front of the property.
A double-glazed window is set within the pitched roofline, creating an attractive pitched ceiling detail and allowing natural light into the room.
There is space for bedroom furniture, together with an over-stairs storage cupboard which houses the hot water cylinder and incorporates additional shelving. A central heating radiator completes the room.
Bedroom Two:
Bedroom two is a further double bedroom positioned at the rear of the property and is currently used as a home office by the present owners.
A double-glazed window overlooks the rear garden and provides natural light, with a central heating radiator completing the room.
Family Bathroom:
The family bathroom is fitted with a three-piece suite comprising a close-coupled WC, double-drawer vanity unit with inset wash hand basin and mixer tap, and a panelled bath with mains-fed shower over.
A tiled surround to the bath and shower area completes the room.
Outside:
To the front of the property, a driveway provides off-road parking for at least two vehicles.
The private rear garden is accessed directly from the kitchen diner through French doors and begins with a paved patio area, providing space for outdoor seating.
The garden continues onto a lawn with a shingled section positioned towards the rear, where a metal shed is located. Timber fencing encloses the garden, creating a practical and low-maintenance outside space.
Location:
Shepshed is a well-established Leicestershire town offering a good range of everyday amenities, including local shops, cafés, pubs and supermarkets, with both Aldi and Tesco represented within the town. Families are also served by a selection of local schools, including Newcroft Primary Academy and St Botolph’s Church of England Primary School, while Iveshead School provides secondary and sixth-form education.
The town is particularly well positioned for access to the wider area,...
Council Tax Band B