
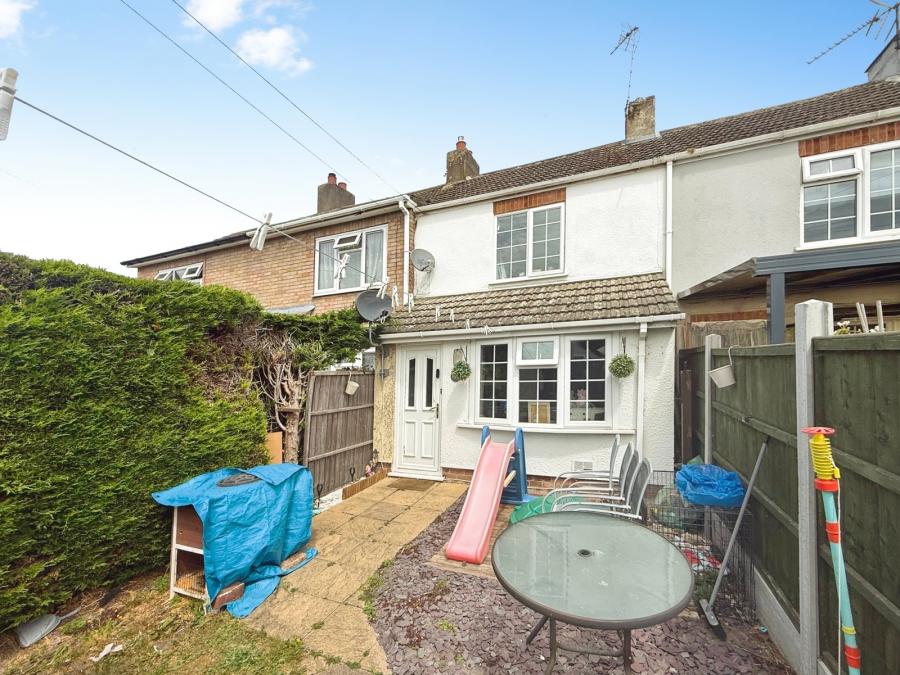
Accessed via a UPVC glazed entrance door, the porch provides a practical entrance to the home and leads directly into the living room.
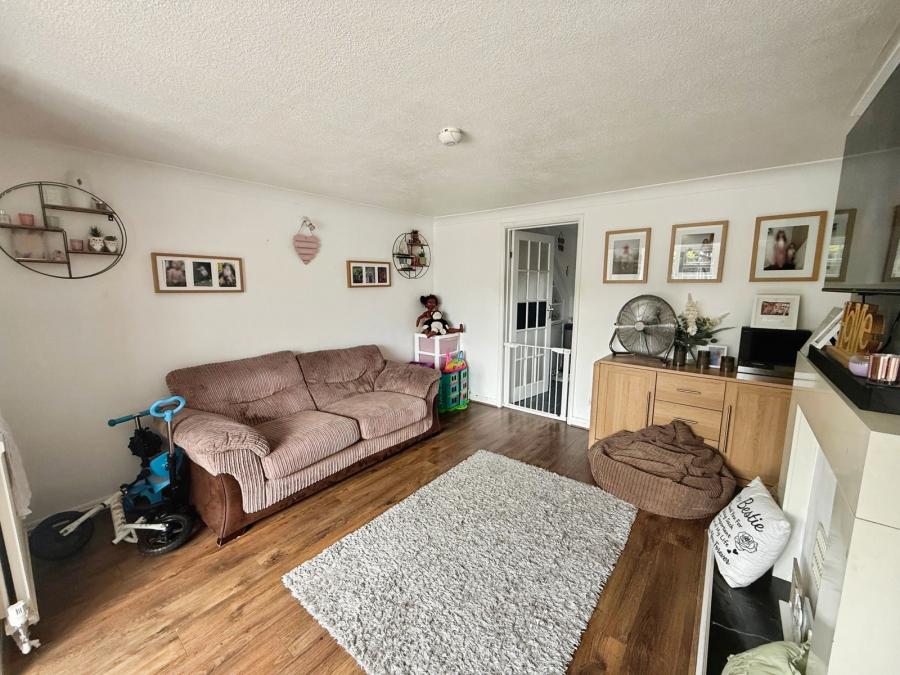
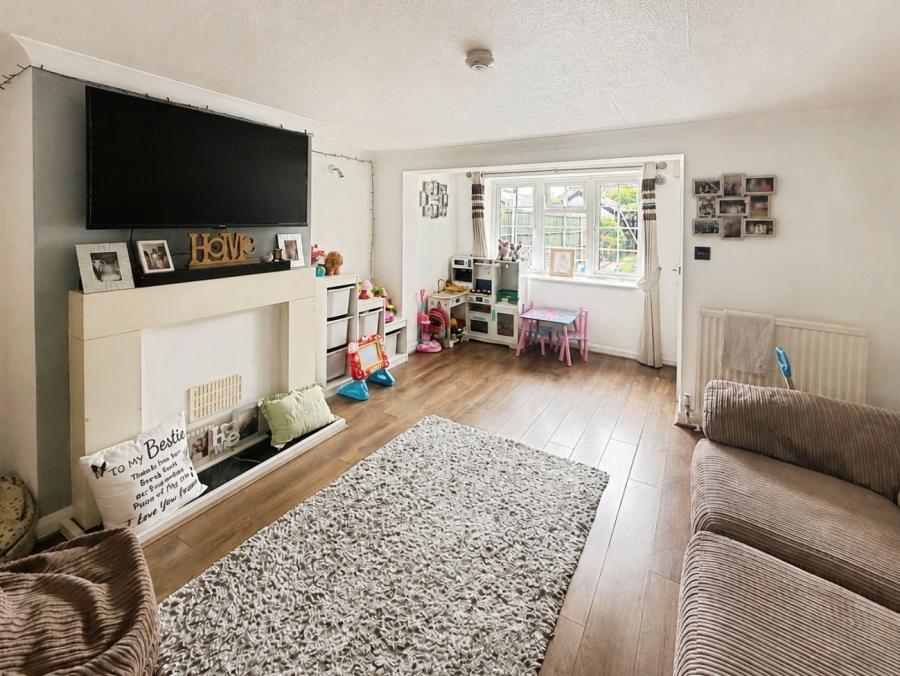
A comfortable and welcoming reception room featuring a bow window overlooking the garden, allowing plenty of natural light.
The dining area offers an ideal space for family meals and entertaining. The room is fitted with a radiator, under stairs storage cupboard and has an open-plan feel with direct access to the kitchen, fitted with a range of wall and base units complemented by work surfaces and tiled splashbacks. The kitchen includes a sink unit, space for a cooker, washing machine and dishwasher. High-level front-facing window allowing natural light to the kitchen and stairs rising to the first floor.
Located to the rear of the property, the rear entrance is accessed via a UPVC glazed door and provides access to the ground-floor bathroom. and kitchen.
Comprising a panelled bath, low-level WC, and wash hand basin. The room benefits from partially tiled walls, a built-in airing cupboard, radiator, and a rear-facing window for natural ventilation and a wall mounted boiler.
Providing access to both bedrooms.
A generously sized double bedroom with a front-facing window overlooking the garden and a radiator.
A well-proportioned second bedroom featuring a rear-facing window and radiator, ideal as a guest room, nursery, or home office.
To the front, the property enjoys an attractive, low-maintenance garden, predominantly laid to lawn, gravel with a pathway leading to the entrance door. Off road parking in front of garage. To the rear of the property, a pedestrian right of way leads through to Park Lane, offering convenient access.
Single garage with up and over door, power and lighting.
Loading...
Loading...


