
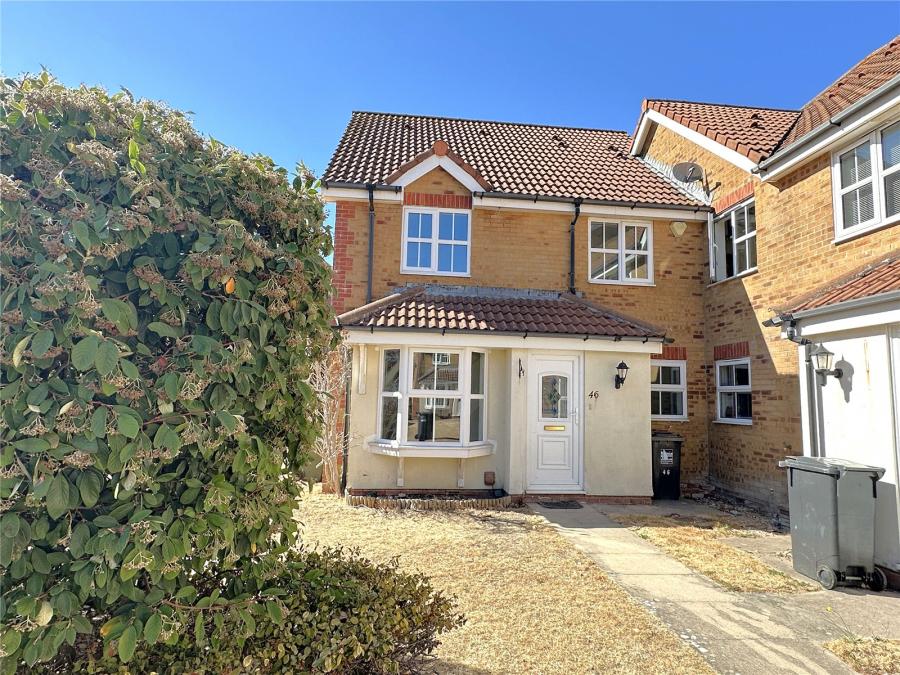
Path leading to part glazed front door. Lawned area with mature shrubs. Storage cupboard to side.
Internal door to living area:
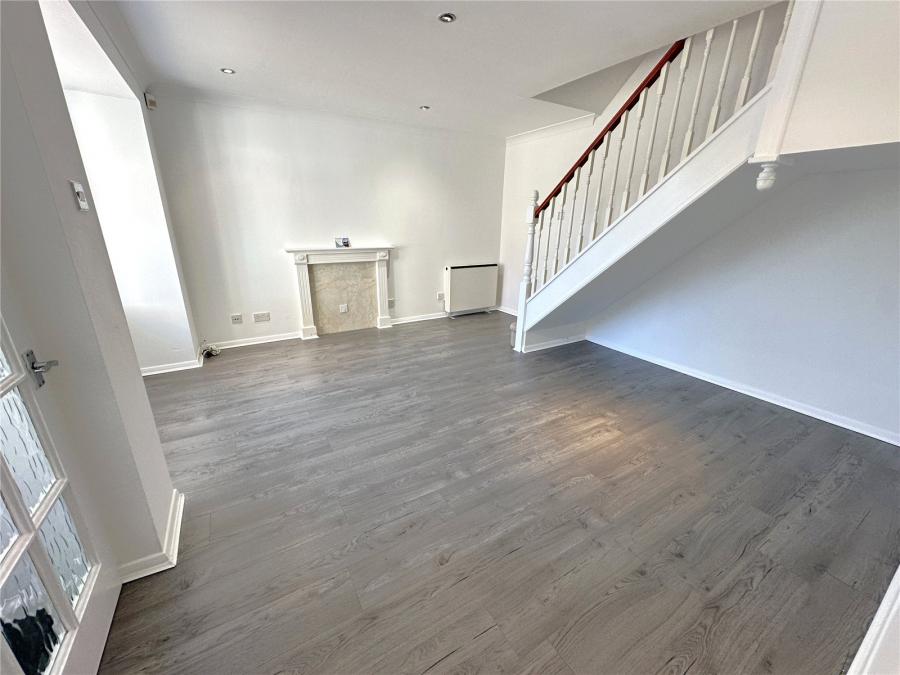
Enclosed bay window to front of property. Window blinds. TV/FM point. Feature electric fire place. Telephone point. Power points. Electric radiator. Ceiling light. Coved ceiling. Laminate flooring.
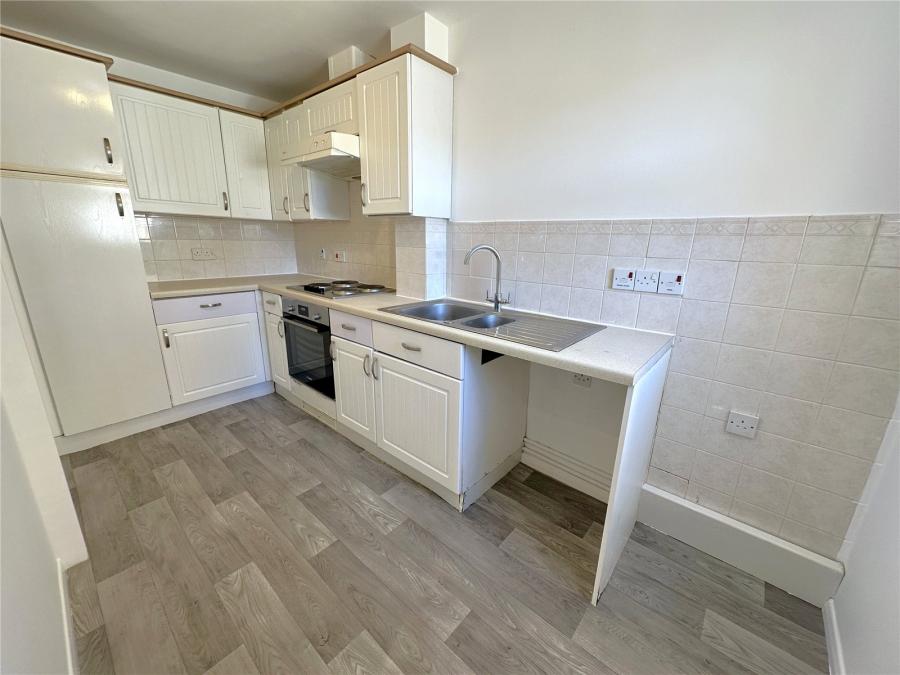
Double glazed window to side of property. Range of fitted wall and base units with contrasting worktops and incorporating 1 1/2 bowl sink with mixer tap and single drainer. Tiled splashbacks. Four ring electric hob and extractor hood. Electric oven. Power points. Ceiling light. Laminate floor.
Window to front of property. Power points. Electric heater. Ceiling light. Built in fitted wardrobes. Fitted carpet.
Window to front of property. Power points. Electric heater. Ceiling light. Fitted carpet.
Part tiled walls. Panelled bath with mixer tap and wall mounted shower attachment. Shower screen. Pedestal hand wash basin. Low level WC. Extractor fan. Ceiling light. Laminate floor.
Allocated parking space.
These particulars are believed to be correct and have been verified by or on behalf of the Vendor. However any interested party will satisfy themselves as to their accuracy and as to any other matter regarding the Property or its location or proximity to other features or facilities which is of specific importance to them. Distances and areas are only approximate and unless otherwise stated fixtures contents and fittings are not included in the sale. Prospective purchasers are always advised to commission a full inspection and structural survey of the Property before deciding to proceed with a purchase.
Loading...
Loading...


