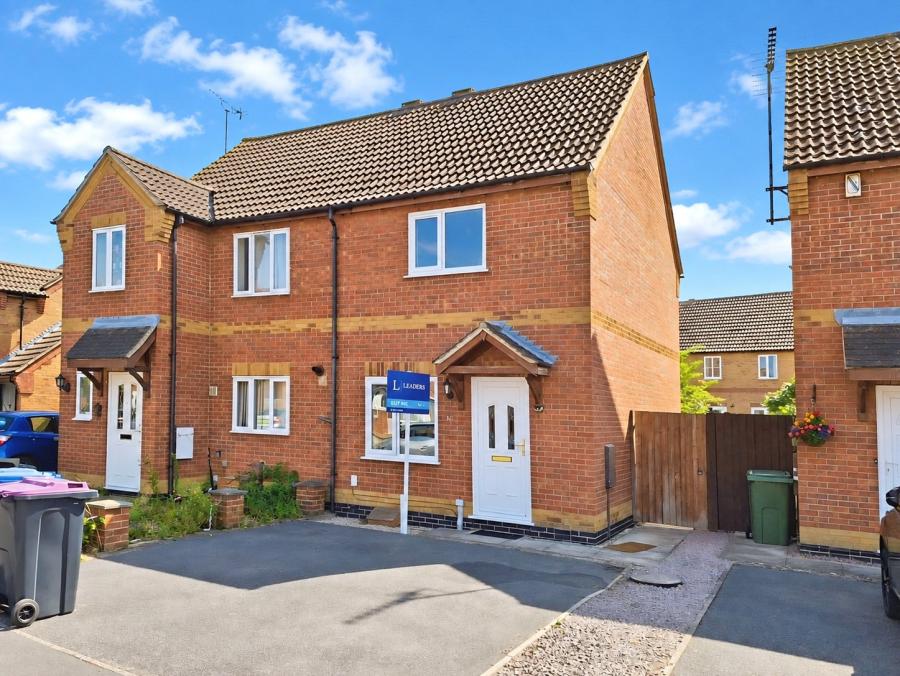
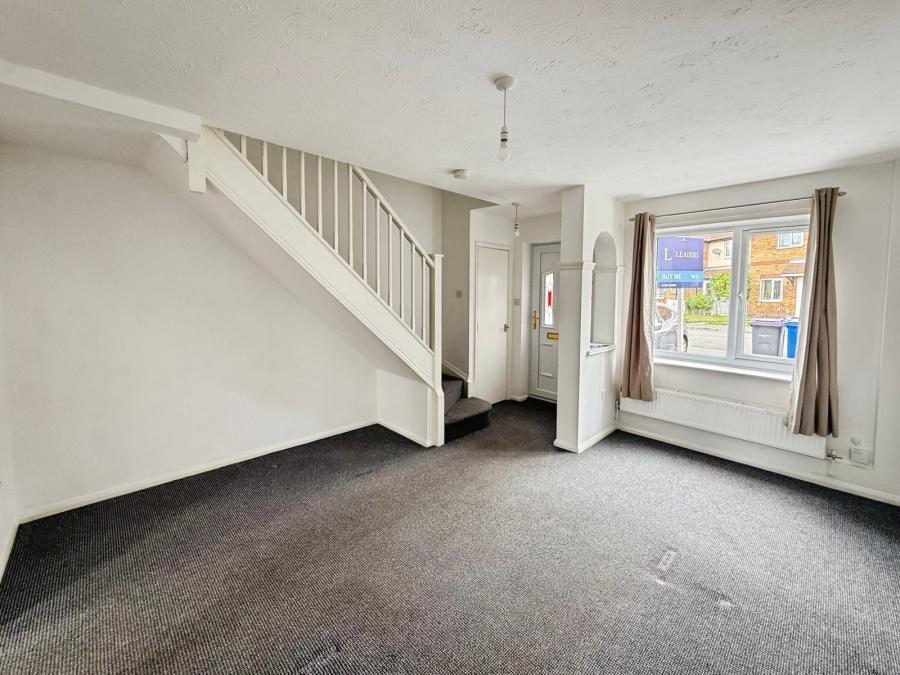
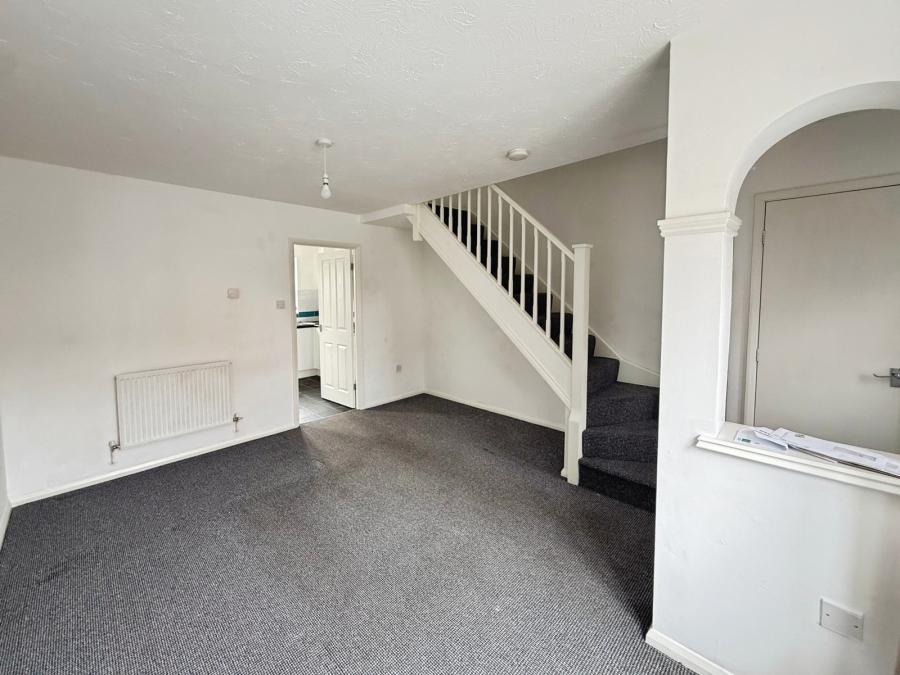
Entered via uPVC double glazed front to with pitched canopy and outside light, cloaks cupboard housing consumer unit. 2 X radiators, uPVC double glazed window to front, stairs rising to first floor landing, door to refitted kitchen.
Refitted in a range of contemporary style eye and base level units, single bowl stainless steel inset sink units with swan neck mixer tap and base unit below, work surface area with further base units below, built in 4 ring gas hob with oven below and chimney extractor above. space and plumbing for washing machine, space for fridge freezer, wall mounted gas fired boiler, extractor fan, uPVC double glazed window and door to rear.
Access to loft, airing cupboard housing the hot water cylinder with immersion. Doors to bedrooms and bathroom.
With uPVC window overlooking the front and having radiator.
Having uPVC window overlooking the rear garden and having radiator.
The bathroom comprises a modern suite of low-profile close coupled WC, pedestal hand basin and panel bath with shower over, radiator and shaver point.
The property has the benefit of a tarmac parking bay to the front with off-road parking for up to two vehicles. There is also outside lighting and a footpath to the right-hand side, which extends to provide gated access to the rear.
The rear of the property has been enclosed with panel fencing and combines a paved patio seating area with a garden laid to lawn.
Loading...
Loading...