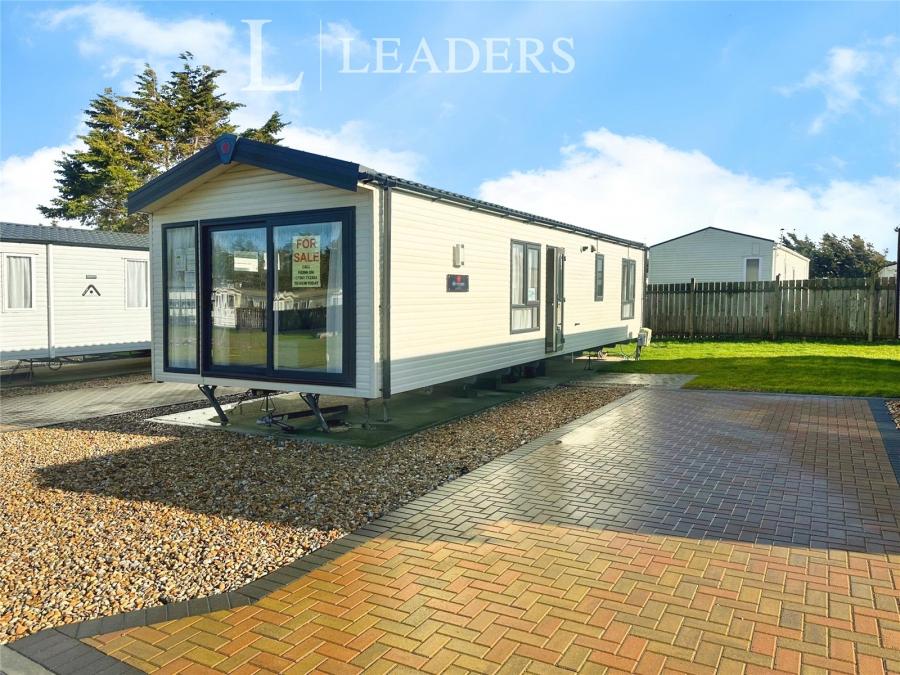
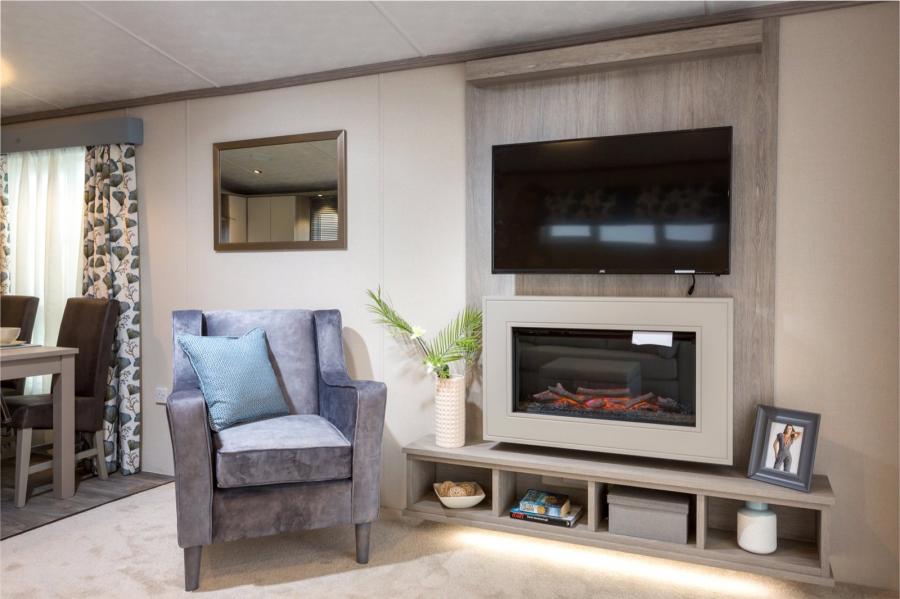
Step into Rivington, where expansive patio doors bring the outdoors in. The open plan kitchen and breakfast bar create an ideal space for entertaining, while rich emerald fabrics, copper toned scatter cushions, and graphite accents add a touch of sophistication to the lounge.
This home measures 480 sqm and offers:
• L shaped lounge seating with fold out sofa bed and accent chairs
• Mirrored kitchen backsplash and fully integrated appliances
• Walk in wardrobes in the master bedroom with storage friendly dressing tables
• Family shower room with optional en suite bath to shower conversions
• TV connections to the master bedroom
Additional features:
• High quality insulation and double glazing for year round comfort
• Gas combi central heating with thermostatic radiator valves
• LED lighting and USB sockets
• Pre galvanised chassis for long term durability
• Emergency escape windows and full safety spec including smoke and CO alarms
• Exterior lighting and pitched roof design
• Residential Specification BS3632
• Option for wrap around decking and private parking depending on pitch
Price: £123,000