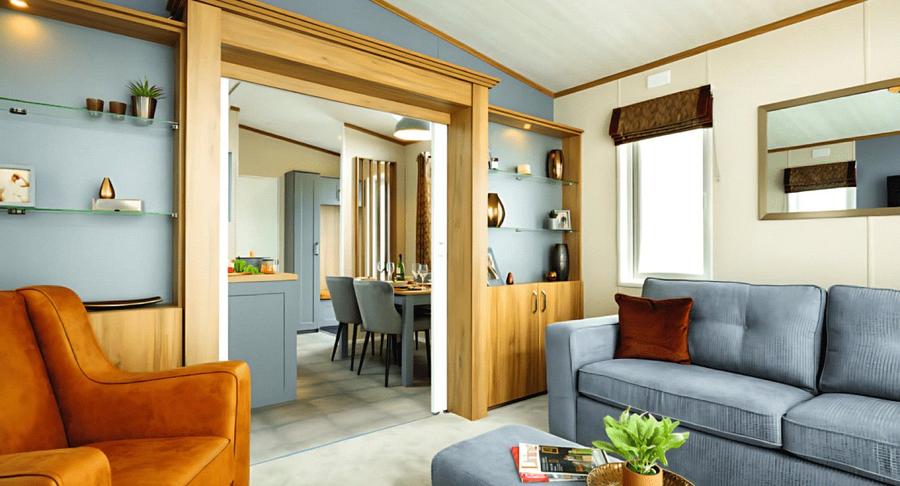
The Langton has a generous 8 foot vaulted ceiling which floods this beautifully designed, closed off home with natural light, further enhanced by a striking dormer window above the dining area. Grey accent walls contrast stylishly with warm oak tones, while tan and russet highlights add depth and warmth throughout.
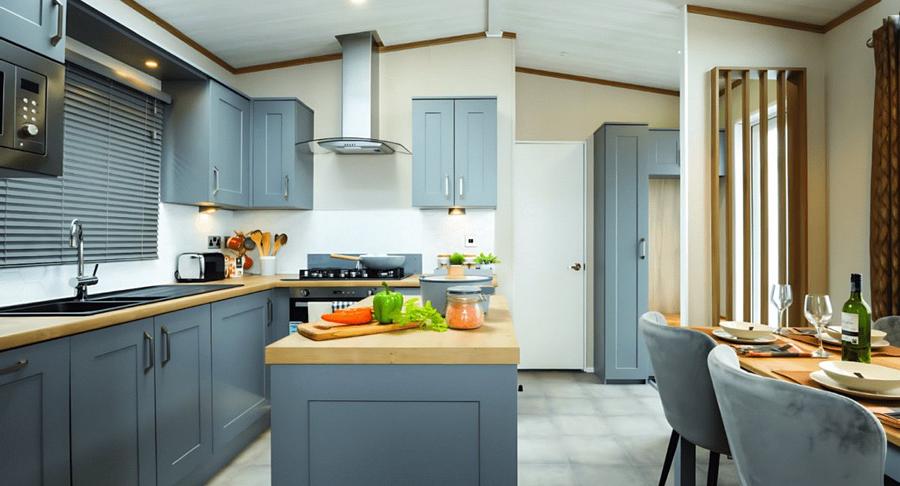
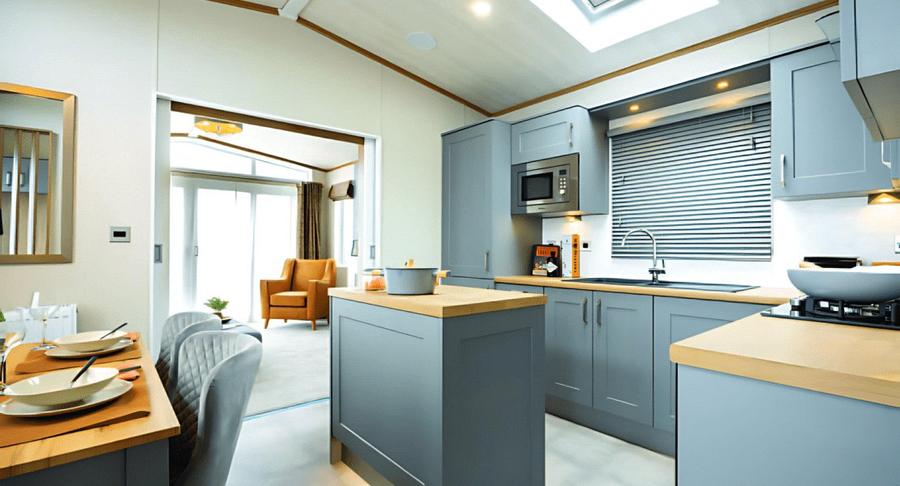
The entrance vestibule features a louvre partition that subtly screens the dining area, creating a more intimate and welcoming feel while also offering practical storage. A central kitchen island increases worktop space and adds valuable storage, making the kitchen both functional and social.
The kitchen is fully equipped with an integrated washer/dryer, fridge/freezer, dishwasher, microwave, cooker with separate oven and grill, and a wine cooler. Ambient plinth lighting completes this impressive space.
Both bedrooms are finished to a high standard, with plush headboards adding a pop of colour and carefully considered lighting throughout. The twin bedroom features 3ft beds, while the master includes a 5ft divan and an en suite with a full bath.
Additional features include:
• PVCu double glazing with four panel patio doors to the front
• Gas combi central heating with thermostatic radiator valves
• Wireless thermostat
• TV points in all bedrooms
• Dormer window in the dining area and skylight above the kitchen
• Traditional flame effect fire
• Pocket doors between lounge and kitchen
• Stylish lounge suite with sofa, two armchairs, and a footstool
• Vaulted ceiling throughout with a minimum height of 2.4m (8ft)
• External socket
• Lounge scatter cushions, bedroom throws, coordinating cushions, and duvet sets included
This home is elevated with its own private gated access to the beach and enjoys unrestricted views across the beach toward the Solent from the east of the city—you simply can’t live any closer to the water.
Measuring 602 sqm, it includes wrap around decking, a private car park, and a private garden.
Price: £152,000