
Ground floor entrance with security entry system. Communal lobby. Individual locking mail boxes. Stairs and lift to all floors.
Entrance hall to the penthouse. Double storage cupboard housing two 'Pulsa Coil' water cylinders and electrical distribution box. Ceiling downlights. Smoke alarm. Fitted carpet.
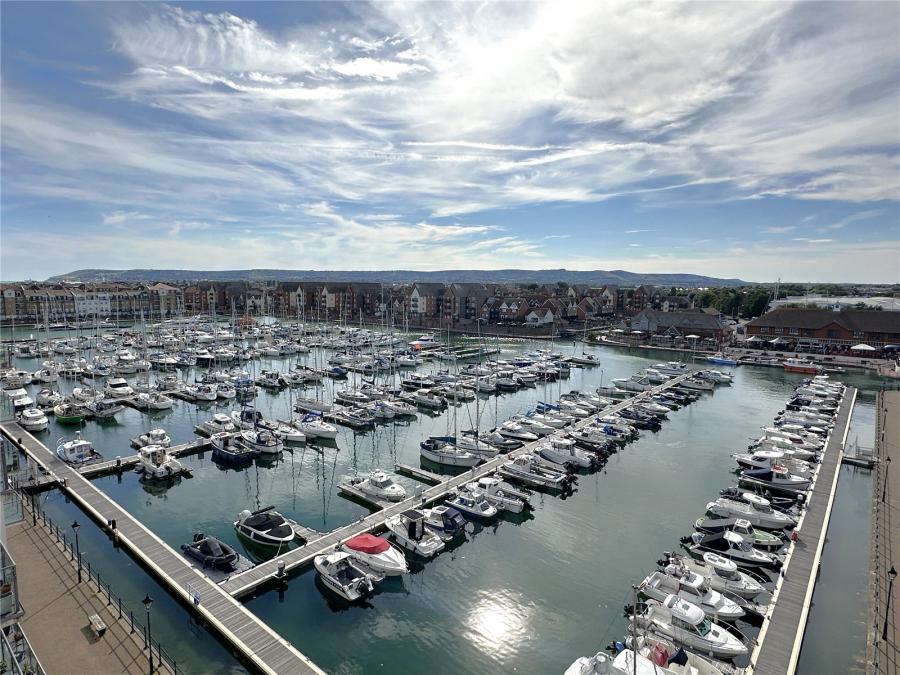
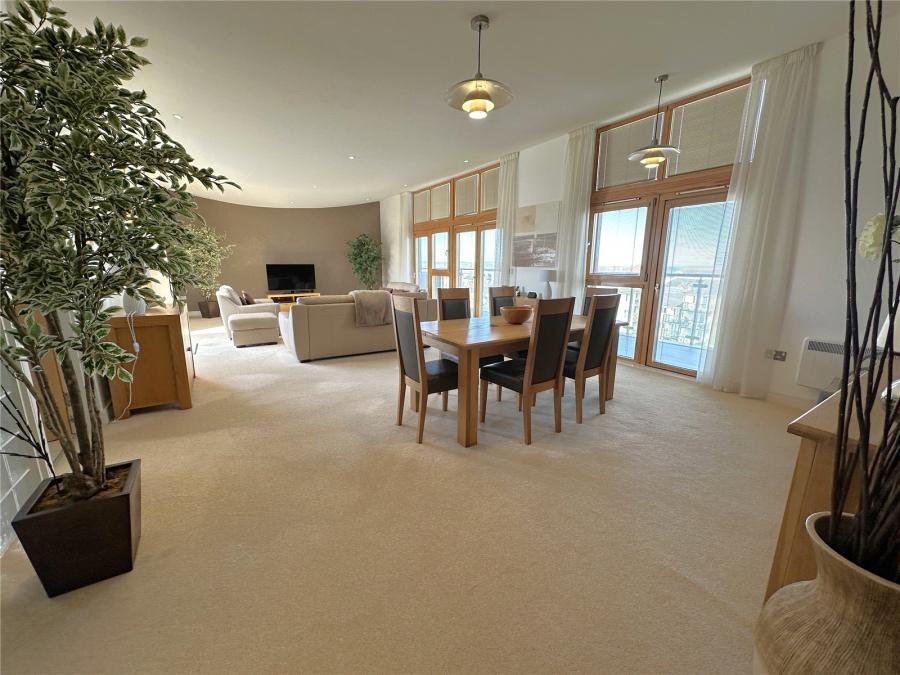
Magnificent entertaining area with a double aspect. One set of double French doors leading out onto a west facing terrace with views over the main harbour and towards the South Downs. Double French doors and further single patio door giving access to the East facing balcony with views over the development and through to the sea and coast. Additional full height picture windows allowing natural light to flood in. Curved ceiling with downlighting. Two feature ceiling lights in dining area. Glazed tiled wall concealing kitchen/breakfast room. Electric heating. Ceiling to floor curtains and tracks with internal fixed blinds. Power points. TV point. Fitted carpet.
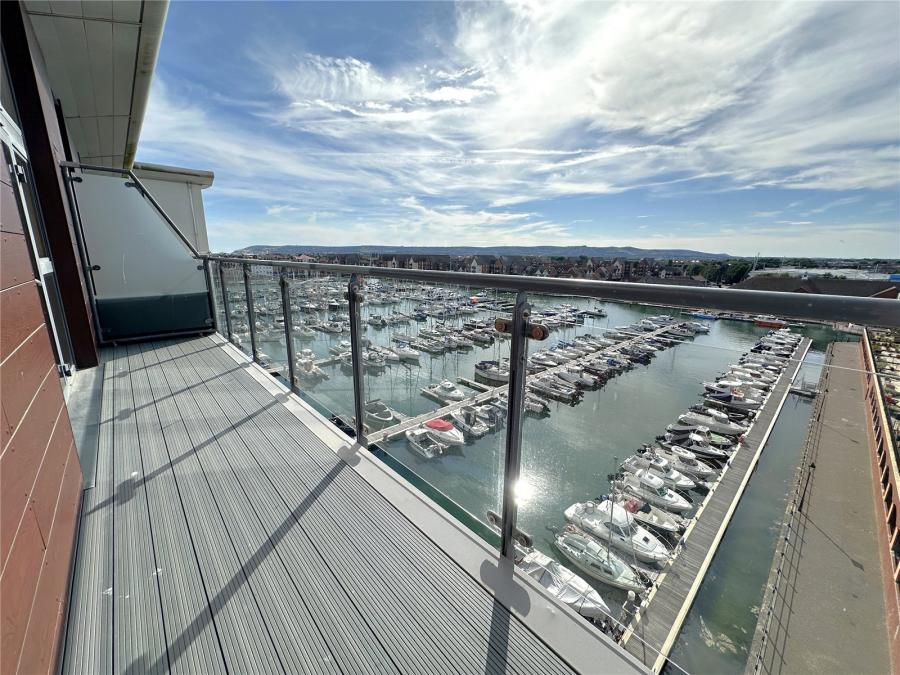
Access from the living room and Kitchen. Fully decked, and enjoying panoramic views over the main harbour and The South Downs. Painted steel and glass balustrade with rail. Two outside lights. Double power point.
Fully decked, running the full length of the penthouse and with through views to the sea and coast. Painted steel and glass balustrade with rail. Two outside lights. Two double power points.
Fully fitted kitchen comprising range of wall and base units with concealed lighting and incorporating stainless steel 1 1/2 bowl sink with waste disposal and mixer tap. Granite tiled splashback and worktops. AEG four ring ceramic hob. AEG fan assisted oven. Built-in extractor hood. Fitted AEG turbo washer/dryer. AEG slim line dishwasher. Samsung fridge/freezer. Ceiling extractor fan. Natural light through glazed tile walls. Ceiling downlighting. Ceramic tiled floor. Door to terrace.
Double French doors to Balcony with full height feature windows facing the main Harbour. Triple sliding built in wardrobe. Three contemporary light fittings. Ceiling downlights. Telephone point. TV point. Fitted carpet. Access to:-
Fully tiled walls. Low-level WC. Wash hand basin with mixer tap. Wall mounted mirror above. Panelled bath with mixer tap and hand held shower. Chrome heated towel rail. Step in double shower cubicle with glazed sliding door. Shaver point. Extractor fan. Ceiling downlights. Ceramic tiled floor.
Glazed floor to ceiling windows with curtains and internal fitted blinds. Fitted wardrobe with hanging rail and shelving. Ceiling light fitting. Fitted carpet.
Fully tiled walls. Low-level WC. Wash hand basin with mixer tap. Wall mounted mirror above. Double shower with glazed door. Chrome heated towel rail. Shaver point. Extractor fan. Ceiling downlights. Ceramic tiled floor.
Full length window with fitted internal blinds. Ceiling light. Fitted carpet.
Fully tiled walls. Low-level WC. Wash hand basin with mixer tap. Wall mounted mirror above. Panelled bath with mixer tap and shower over and glass screen. Chrome heated towel rail. Shaver point. Extractor fan. Ceiling downlights. Ceramic tiled floor.
Allocated undercover parking space and further visitors parking.
These particulars are believed to be correct and have been verified by or on behalf of the Vendor. However any interested party will satisfy themselves as to their accuracy and as to any other matter regarding the Property or its location or proximity to other features or facilities which is of specific importance to them. Distances and areas are only approximate and unless otherwise stated fixtures contents and fittings are not included in the sale. Prospective purchasers are always advised to commission a full inspection and structural survey of the Property before deciding to proceed with a purchase.
Loading...
Loading...


