Glazed security door to communal entrance hall. Individual mail boxes. Stairs and lifts to all floors. Security entry system.
Security spyhole. Entry phone. Airing cupboard housing hot water cylinder. Central heating thermostat. Storage cupboard housing fuse box. phone point for WIFI. Radiator. Power points. Smoke alarm. Vinyl Floor. Fibre optic cable.
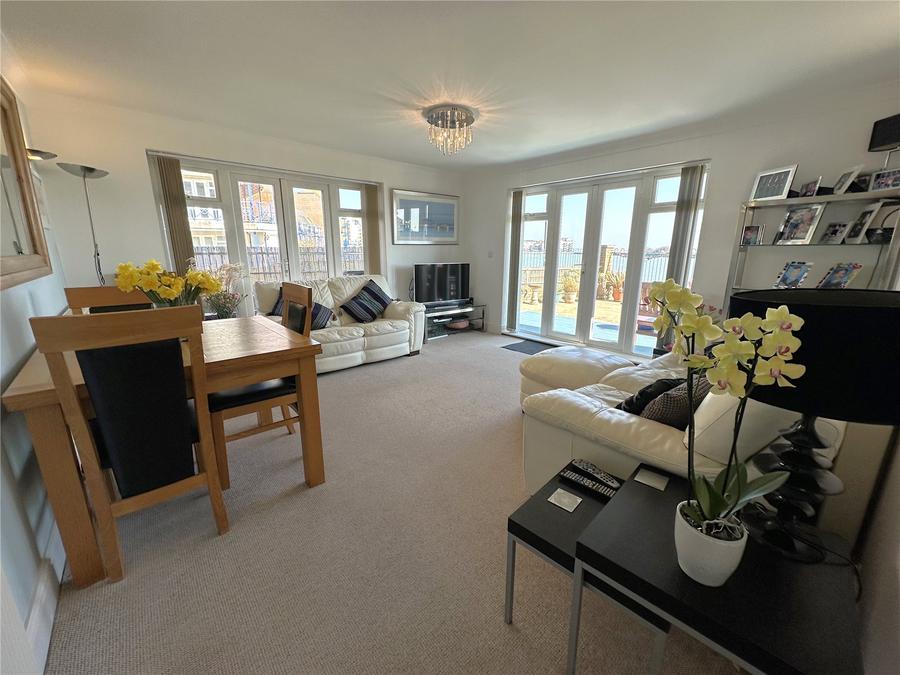
Two sets of French doors having full length windows either side, with magnificent sea, harbour, coastal views. TV/FM point. Two telephone points. Two radiators. Central light. Wall lights. Power points. Coved ceiling. Fitted carpet.
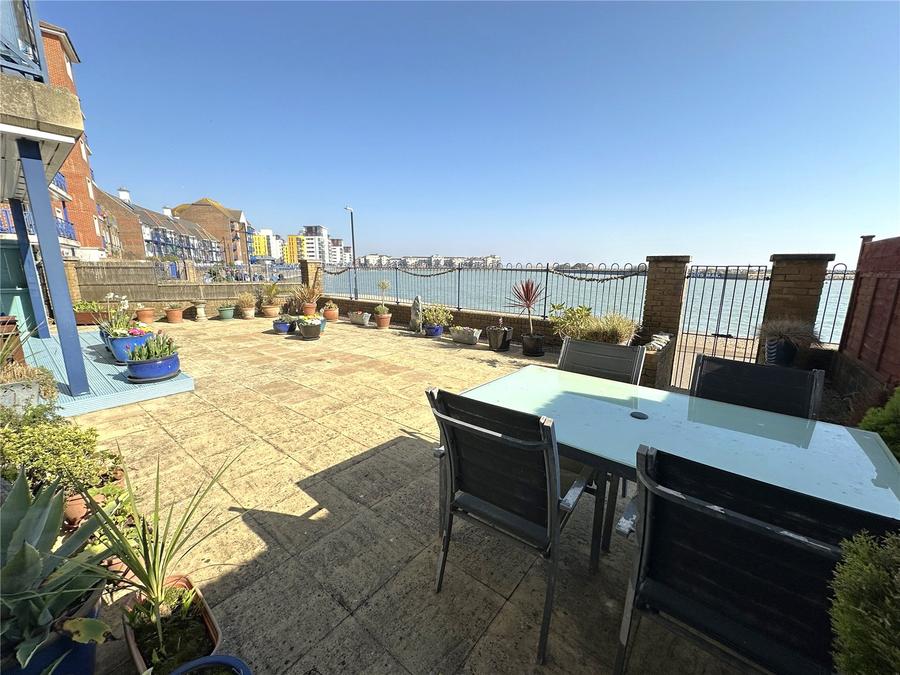
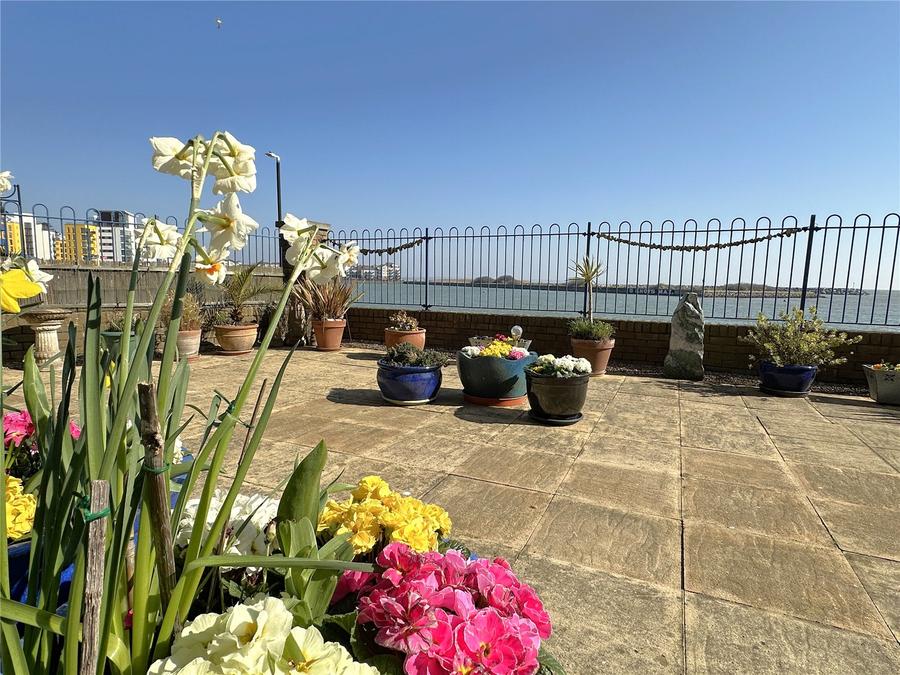
Accessed from the living room. Large wrap-around South/West facing terraced garden overlooking the outer harbour, sea and coast. Brick surround with metal balustrade. Storage shed. Personal gate to promenade
Extensive range of wall and base units with work surface incorporating a 1 1/2 bowl sink with mixer tap and drainer. Concealed under unit lighting. Range with five ring gas hob and electric ovens. Extractor hood above. Fridge/freezer. Integral Beko dishwasher. Integral washer/dryer. Microwave. Concealed wall mounted central heating boiler. Power points. Recessed ceiling lights. Vinyl flooring.
Double bedroom with double glazed window. Two built in double wardrobes with shelf and hanging space. Coved ceiling. Ceiling light. Radiator. Power points. TV point. Fitted carpet.
Part tiled walls. Walk-in shower cubicle . Low level WC. Wash hand basin. Mirror. Ladder radiator. Extractor fan. Ceiling downlights. Vinyl flooring.
Double glazed window with beautiful views to outer harbour and sea. Built-in double wardrobe with shelf and hanging space. Radiator. Power points. TV point. Ceiling light. Coved ceiling. Fitted carpet.
Window with front aspect outer harbour views and sea. Coved ceiling. Ceiling light. Radiator. TV point. Power points. Fitted carpet.
White suite comprising panelled bath with shower attachment. Low level WC. Mirrored vanity unit. Wash hand basin. Mirror over. Large laundry Cupboard. Part tiled walls. Extractor fan. Vinyl flooring.
Allocated space in secure undercover parking area at ground floor level. Remote operated door.
These particulars are believed to be correct and have been verified by or on behalf of the vendor. However any interested party will satisfy themselves as to their accuracy and as to any other matter regarding the Property or its location or proximity to other features or facilities which is of specific importance to them. Distances and areas are only approximate and unless otherwise stated fixtures contents and fittings are not included in the sale. Prospective purchasers are always advised to commission a full inspection and structural survey of the Property before deciding to proceed with a purchase.
Loading...
Loading...