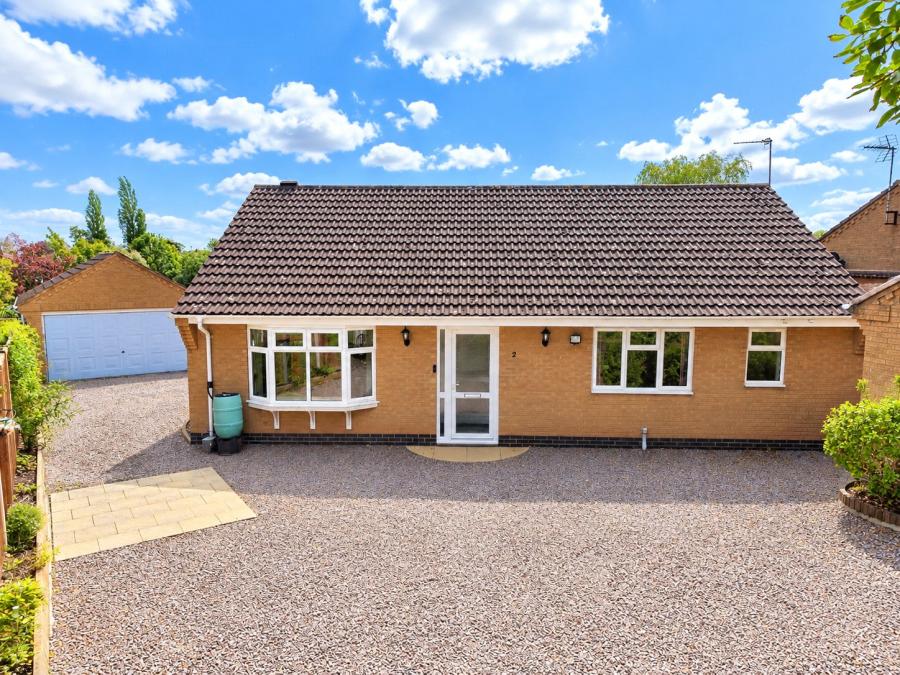
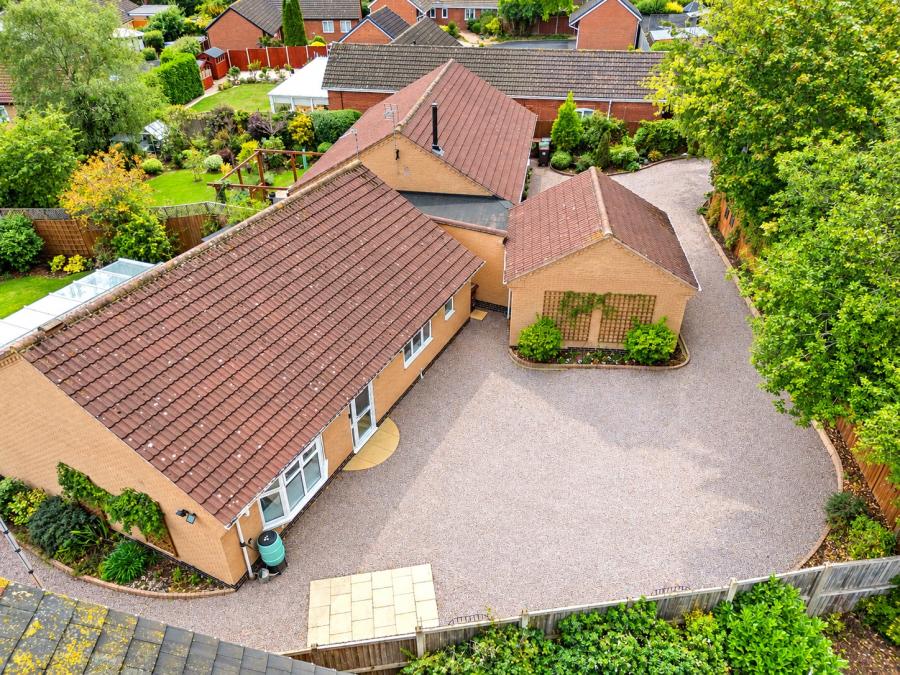
Set within a private development of just two bungalows and offered to the market for the first time in over 30 years, this three-bedroom bay-fronted detached bungalow occupies a generous plot in Mountsorrel. The accommodation includes an impressive living and dining room extending to approximately eight metres in length, fitted kitchen, conservatory overlooking the garden, principal bedroom with en-suite shower room, two further bedrooms and a family bathroom. Outside, the property is complemented by a south-facing traditional garden, extensive driveway parking for multiple vehicles and a detached double garage with electric door.
Entrance Porch:
The property is approached through a glazed front door into an internal entrance porch.
A further glazed door leads through into the main hallway, allowing natural light to filter through from the front of the home while maintaining a degree of separation between the entrance and principal accommodation.
Entrance Hall:
The entrance hall is finished with parquet flooring and provides access to the living and dining room, kitchen and an inner hallway serving the bedroom accommodation.
Decorative ceiling coving adds character to the space, while a central heating radiator provides heating.
A loft hatch also provides access to a boarded loft, offering useful additional storage space.
Living & Dining Room:
Extending to approximately eight metres in length, the living and dining room provides a particularly versatile arrangement for both everyday living and entertaining.
The living area is positioned at the front of the property and is centred around a striking double-glazed bay window, allowing plenty of natural light into the room. A feature fireplace with mantelpiece and hearth creates a focal point, complemented by decorative ceiling coving and three wall light points.
The dining area occupies the opposite end of the room and provides ample space for a dining table, while sliding double-glazed doors open into the conservatory and allow further natural light to flow through the accommodation.
Two central heating radiators provide heating across the room.
Conservatory:
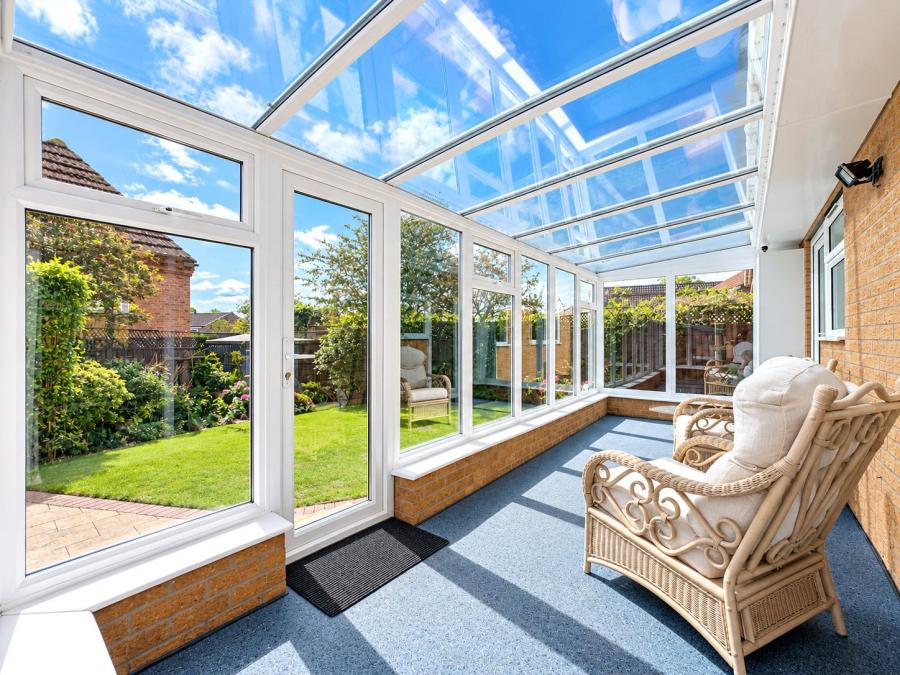
Positioned across the rear of the property, the conservatory provides an additional reception space with views across the south-facing garden.
Double-glazed windows and a glazed roof allow plenty of natural light into the room, while direct access to the garden creates a natural connection between the internal and external accommodation.
Kitchen:
The kitchen is fitted with a range of wall and base units with rolled-edge work surfaces over and tiled splashbacks.
Integrated cooking appliances include a Zanussi electric oven, four-ring electric hob and extractor hood, while a one-and-a-half bowl sink with drainer and mixer tap is positioned beneath the rear-facing window.
Further space is provided for a dishwasher and washer dryer.
A double-glazed window looks through the conservatory towards the rear garden, while a glazed door provides direct access into the conservatory.
Decorative ceiling coving continues the detailing found elsewhere within the home.
Inner Hall:
A separate inner hallway provides access to all three bedrooms and the family bathroom.
A central heating radiator and decorative ceiling coving complete the space.
Principal Bedroom:
The principal bedroom is positioned at the front of the property and benefits from a double-glazed window providing natural light.
Fitted overhead wardrobes provide useful storage, while a central heating radiator provides heating.
A door leads directly into the private en-suite shower room.
En-Suite Shower Room:
The en-suite comprises a corner shower enclosure with mains-fed shower, close-coupled WC and pedestal wash hand basin.
A frosted double-gl...
Council Tax Band E