Welcoming entrance hall providing access to the principal accommodation, with openings leading to the living room, kitchen and bedroom three.
Fitted with a range of wall and base units, contrasting work surfaces and tiled splashbacks. Stainless steel sink and drainer positioned beneath a window, with space for a freestanding cooker, fridge/freezer and washing machine. Wall-mounted gas boiler and tiled flooring.
A well-proportioned third bedroom with window and radiator. Finished with wood-effect flooring and offering space for freestanding furniture, making it equally suitable as a bedroom, home office or hobby room.
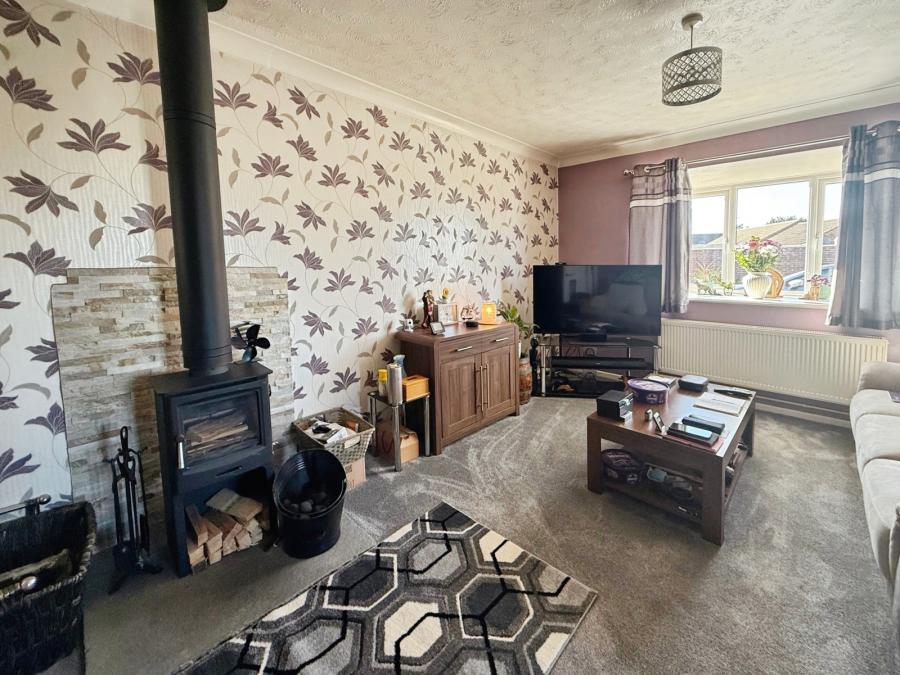
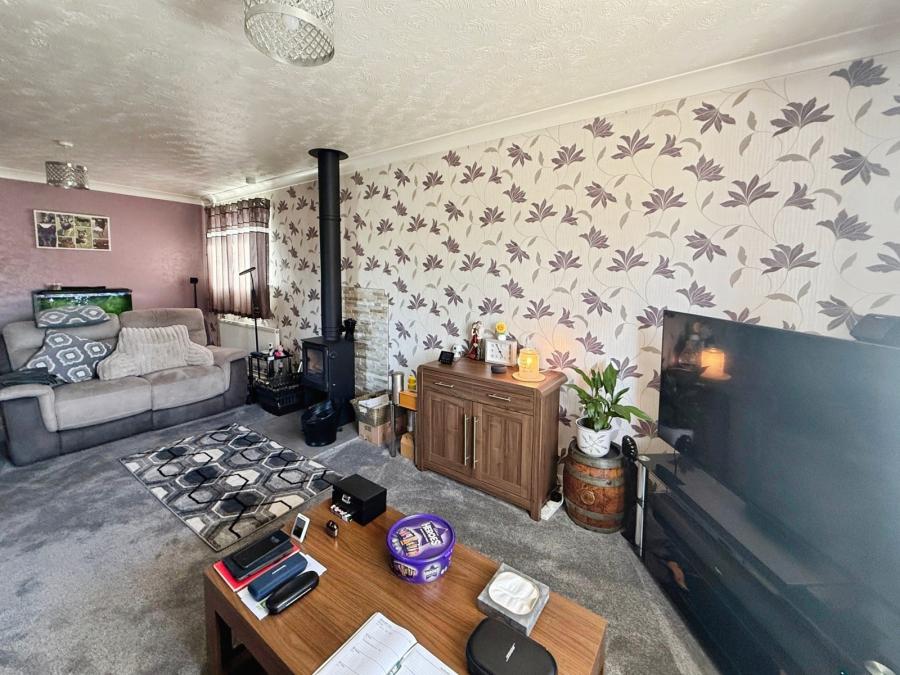
A generously proportioned living room offering ample space for a range of lounge furniture. A particular feature is the freestanding log-burning stove set against a decorative stone-effect backdrop. Windows provide plenty of natural light, with radiators beneath and fitted carpet completing the room.
A spacious double bedroom with ample room for freestanding bedroom furniture. Window overlooking the rear aspect with radiator beneath and fitted carpet.
Contemporary suite comprising a glazed shower enclosure with electric shower, vanity wash hand basin with storage beneath and WC. Tiled flooring, heated towel rail and two obscure-glazed windows.
A versatile second bedroom with fitted carpet and radiator. A glazed door with adjoining window provides plenty of natural light and direct access into the conservatory.
A bright additional reception space enjoying views across the rear garden. Featuring a pitched roof, tiled flooring and ample space for seating, with a glazed external door providing direct access to the garden.
An attractive enclosed rear garden, predominantly laid to lawn with established borders, mature shrubs and planting. A paved patio provides space for outdoor seating and entertaining, while timber storage sheds provide useful storage. The garden is particularly enhanced by pleasant open field views beyond the rear boundary.
Garage with up-and-over door and rear personnel door providing access from the garden. Benefiting from power and lighting, offering useful parking, storage or workshop space.
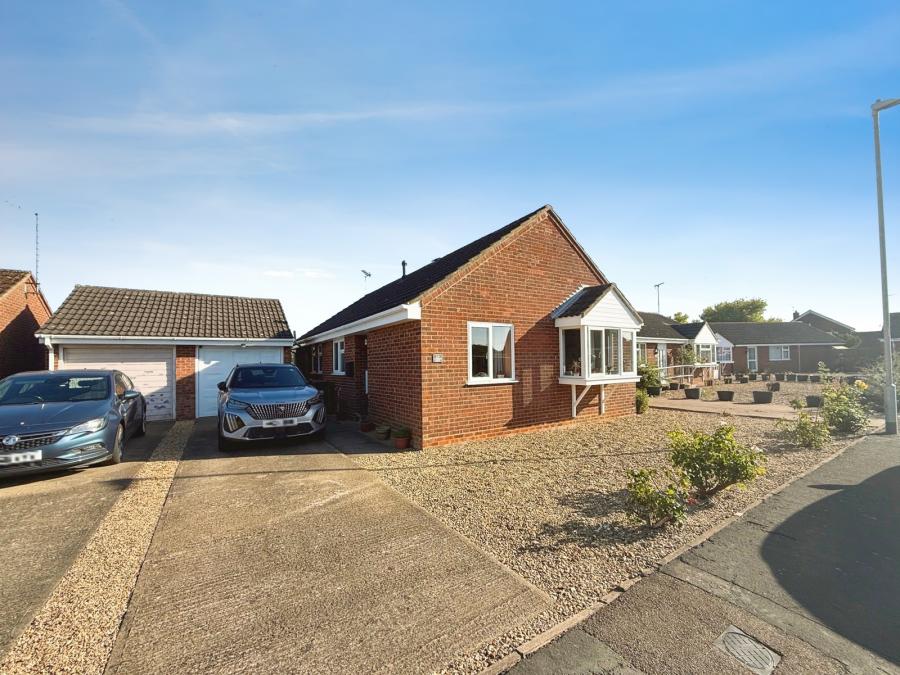
The property is approached via a private driveway providing off-road parking, alongside a low-maintenance gravelled frontage with established planting. A pathway provides access to the property and continues around the side, with the detached garage positioned alongside.
Loading...
Loading...