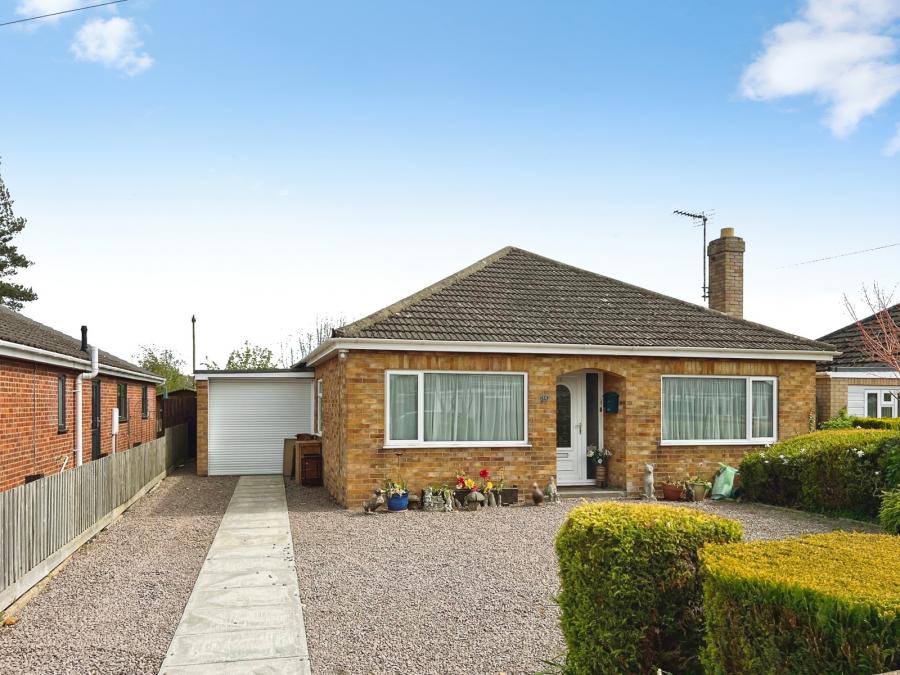
PVCu front door with matching obscure glazed panel, carpet flooring, two centre light point, radiator and access to loft via hatch.
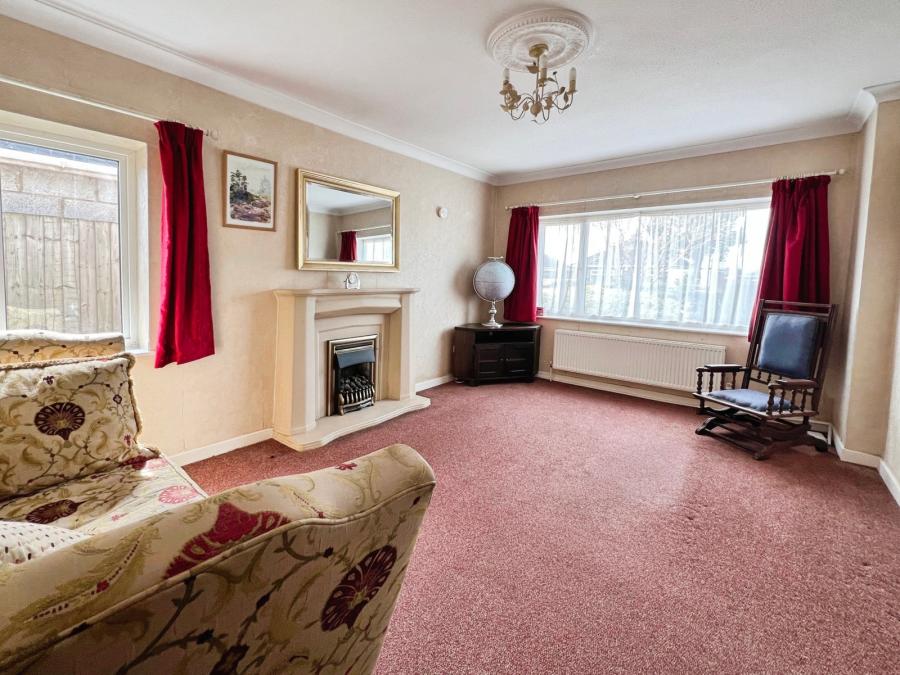
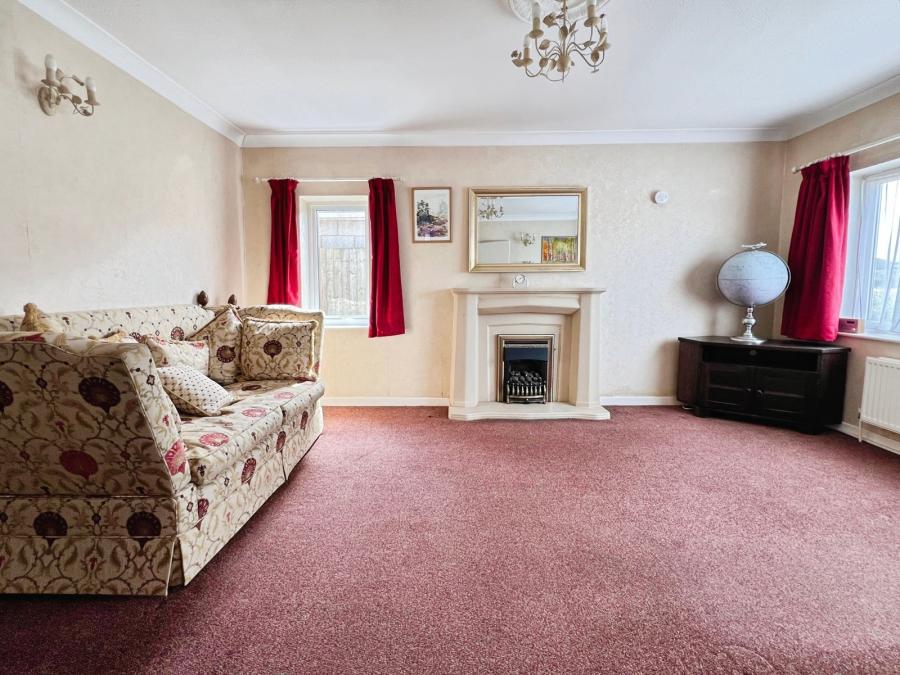
Two uPVC double glazed window to the front and side aspect, carpet flooring , centre light point, two radiators and TV point.
Matching base and eye level units with worktop over, inset sink with swan mixer tap, fitted double oven with electric hob and extractor hood over, space for fridge freezer. tiled flooring, centre strip light point and uPVC double glazed window to the side aspect.
Gas fired boiler is located here.
uPVC double glazed window to the side aspect, vinyl flooring, centre light point and radiator.
PVCu door leading out into the garden with eye level units and worktop, space and plumbing below for washing machine, tiled flooring and centre light point.
Two piece suite comprising of low level WC and wash hand basin, tiled flooring, centre light point and uPVC double glazed obscured window to the side aspect.
uPVC double glazed window to the front aspect, carpet flooring, centre light point and radaitor
uPVC double glazed window to the side aspect, carpet flooring, centre light point and radiator.
uPVC double glazed window to the side aspect, carpet flooring, centre light point and radiator.
Three piece suite comprising of low level WC, wash hand basin and walk-in shower, with tiled flooring, centre light point, radiator and uPVC double glazed obscured window to the side aspect.
Single Garage with electric door.
Fuse board and Solar panel terminal is located here.
To the front is a large gravel driveway, offering off road parking for several vehicles with a small established shrub garden.
To the rear is a fully enclosed garden, which is mainly laid to lawn with patio area, the garden features a summer house and shed with established shrub borders and central focal point of a fruit tree.
Property has 100% owned solar panels fitted to roof.
Loading...
Loading...