• Save
3 bedroom bungalow for sale - Main Road, New Bolingbroke, Boston, PE22 - Property View 1
  • 3 bedroom bungalow for sale - Main Road, New Bolingbroke, Boston, PE22 - Property View 2
  • 3 bedroom bungalow for sale - Main Road, New Bolingbroke, Boston, PE22 - Property View 3
3 bedroom bungalow for sale - Main Road, New Bolingbroke, Boston, PE22

£250,000

Asking price

Main Road, New Bolingbroke, Boston, PE22

3 bedroom bungalow for sale

  • 3 Beds
  • 1 Baths
  • 1 Receptions

Key Features

  • No onward chain purchase
  • Detached three-bedroom bungalow
  • Single-storey, level accommodation
  • Lounge diner with fireplace
  • Separate kitchen with dining space
  • Attached garage and driveway parking
  • Enclosed rear garden with lawn
  • Paved seating area and hedging
  • Village setting near Boston
  • Bus and rail links nearby

Description

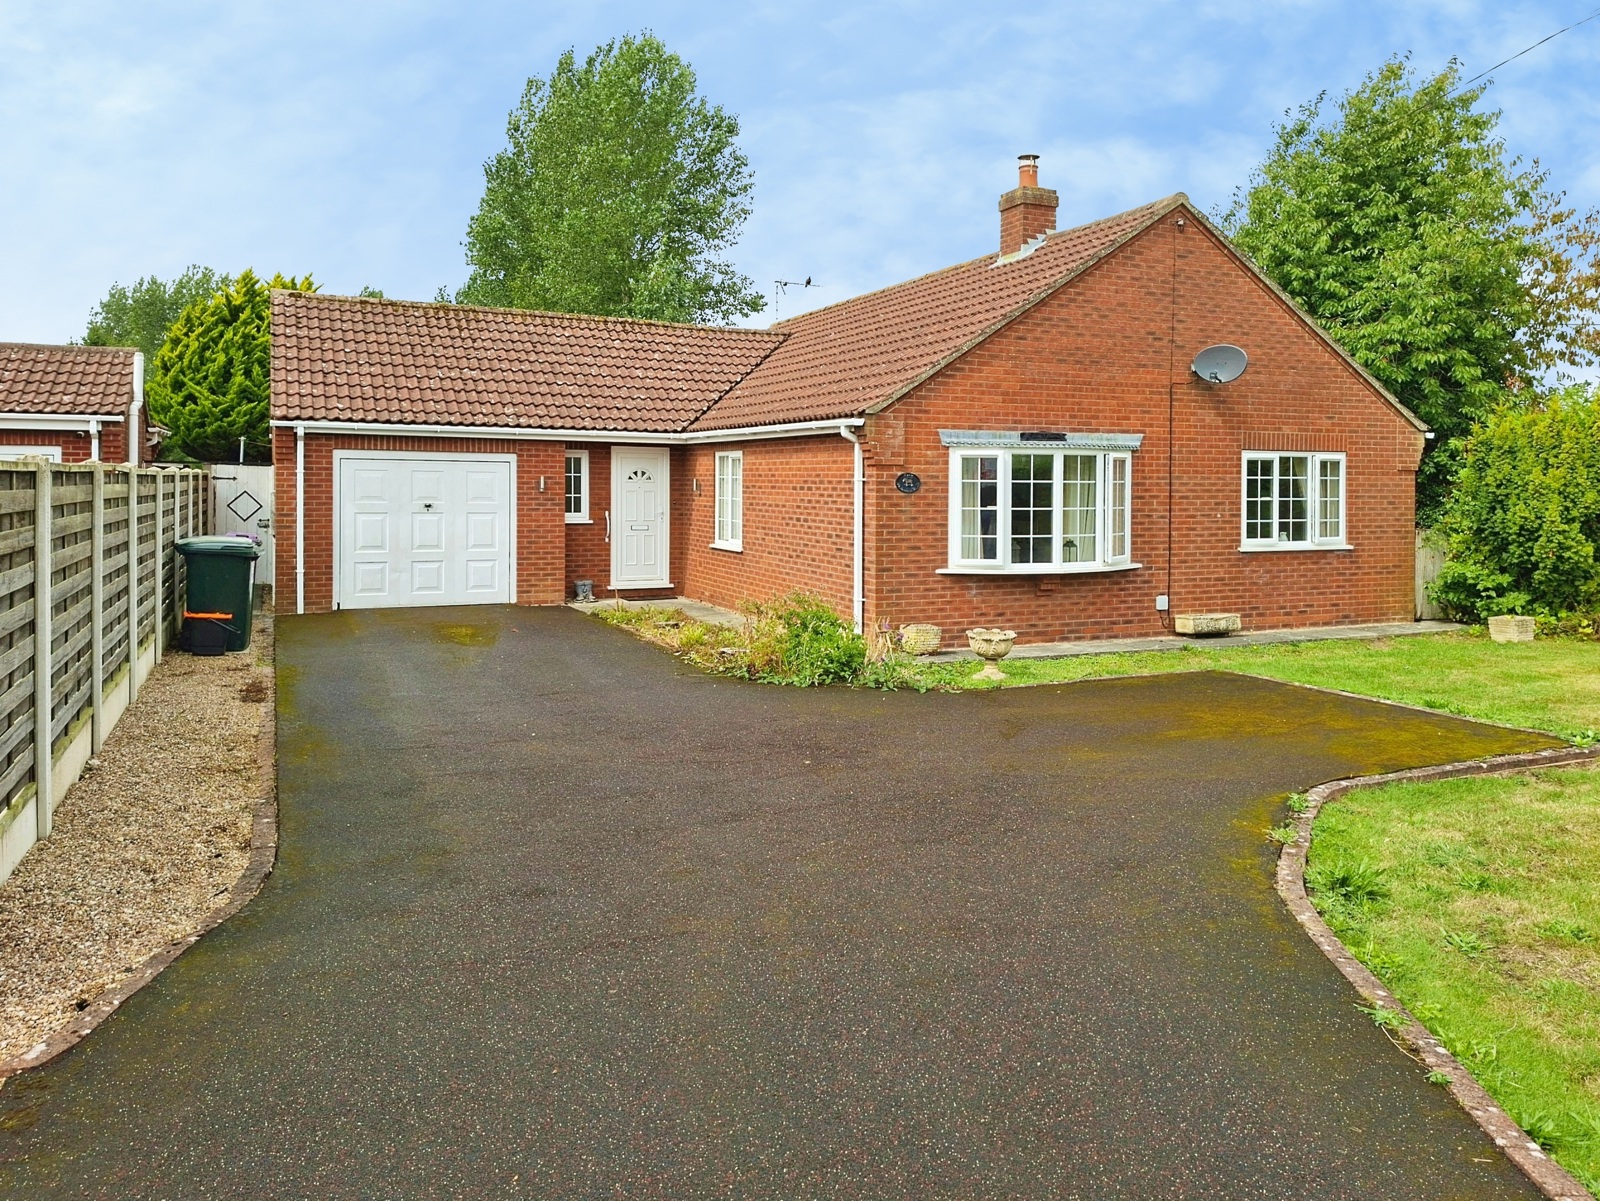
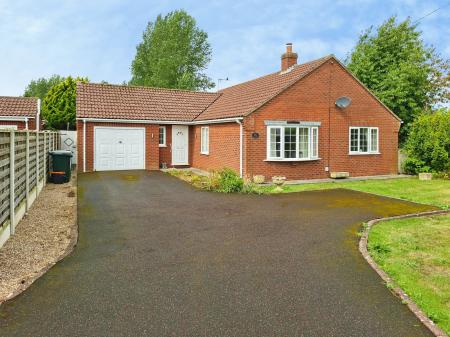
For sale with no onward chain, this detached 3bedroom bungalow is set in the rural village of New Bolingbroke, near Boston, and offers practical singlestorey living with driveway parking and an attached garage.

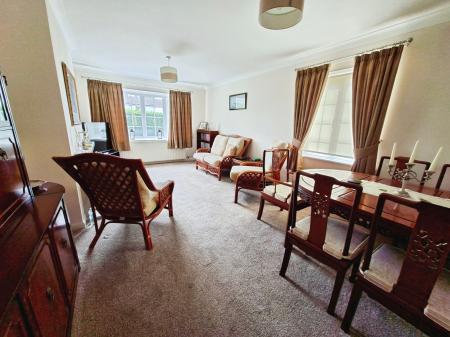
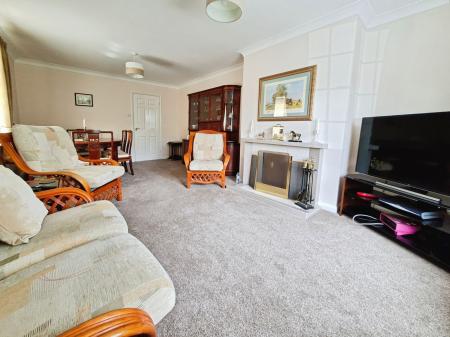
The accommodation includes a wellproportioned reception room arranged as a lounge and dining area, with a broad front window providing good natural light and a central fireplace. A separate kitchen provides fitted storage, work surfaces and space for a table, with direct access to the rear of the property.

There are three bedrooms, each with neutral décor and garden aspects, together with a bathroom fitted with bath, WC, basin and separate shower enclosure. The layout is straightforward and level, suiting a range of buyers looking for manageable, groundfloor accommodation.

Outside, the bungalow benefits from a tarmac driveway, lawned front garden and an enclosed rear garden with lawn and paved seating area, screened by mature hedging and fencing to provide a degree of privacy and lowmaintenance outdoor space.

New Bolingbroke sits between Boston and Horncastle in open Lincolnshire countryside. Everyday amenities, including village shops, primary schools and medical facilities, are available in nearby Stickney, Sibsey and Coningsby, with a wider range of supermarkets, secondary schools and leisure facilities in Boston, around 15–20 minutes by car.

Public transport is provided by local bus services towards Boston and Horncastle. Boston railway station, approximately 8–9 miles away, offers services to Grantham for onward connections to London King’s Cross, and to Nottingham, providing access to the wider rail network.


Council Tax Band C
Read more

Room Details

Entrance Hall

Accessed via covered entrance canopy, uPVC front door, coved and skimmed ceiling, access to loft, storage cupboard, radiator, doors to bedrooms, bathroom, lounge/diner, kitchen/breakfast room and cloakroom.

Cloakroom

Two piece suite comprising dual flush low level WC, pedestal wash hand basin, coved and skimmed ceiling, radiator, uPVC double glazed Georgian style frosted window to front.

Lounge/Diner

Double aspect with uPVC double glazed Georgian style windows to front and side, coved and skimmed ceiling, tiled feature fire place, radiator, telephone point, TV point.

Kitchen/Breakfast Room

Fitted in a range of wood fronted eye and base level units, 1 1/2 bowl inset sink unit with swan neck mixer tap and base units below, work surface area with further base units below, space for cooked with concealed extractor above, space for under counter fridge, built in breakfast table to side, coved and skimmed ceiling, telephone point, uPVC double glazed Georgian style window to rear, radiator, door to utility room.

Utility Room

Fitted eye level units with work surface below, space and plumbing for washing machine and tumble dryer, space for fridge freezer, coved and skimmed ceiling, uPVC double glazed door to garden, storage cupboard.

Bedroom 1

Coved and skimmed ceiling, uPVC double glazed Georgian style window to front, radiator, telephone point.

Bedroom 2

Coved and skimmed ceiling, uPVC double glazed Georgian style window to rear, radiator.

Bedroom 3

Coved and skimmed ceiling, uPVC double glazed Georgian style window to side, radiator.

Bathroom

Fitted in a matching four-piece suite comprising panelled enclosed bath, tiled shower unit with electric shower, low level W, pedestal wash hand basin, heated towel rail, extractor fan, shaver and light point, uPVC double glazed Georgian style frosted window to rear.

Outside
Room 10
Front Garden

Secluded at front by high hedgerow, driveway providing parking for 4 cars leading to garage, remainder laid to lawn, side gate access to rear garden.

Rear Garden

Fully enclosed with paved area leading to lawn, raised brick built flower to bed to one side, outside tap, external lighting, oil tank situated to the side of property.

Garage

With up and over door, power and light, oil fired boiler, uPVC double glazed leaded light window to rear.

Location

Main Road, New Bolingbroke, Boston, PE22

Loading...

Looking for mortgage advice or the best deal?
Our team is here to assist you.

Stamp Duty Calculator

You have to pay stamp duty:

Affordability Calculator

You could borrow between
and
  • Save
Spalding
2026-09-30 17:15:45.000000
2026-10-03 11:47:00.000000

May also interest you...

8 bedroom for development for sale - Manod Road, Blaenau Ffestiniog, Gwynedd, LL41
£125,000 Asking price
  • For Development
  • 8
  • 0
7 bedroom house for sale - Wilkin Drive, Tiptree, Colchester, Essex, CO5
£550,000 Guide price
  • House
  • 7
  • 4


