
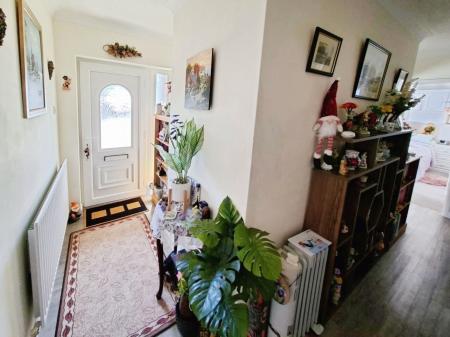
Welcoming entrance hall with central heating thermostat and useful built-in storage cupboard, with additional hanging space and shelving. Doors provide access to the principal rooms.
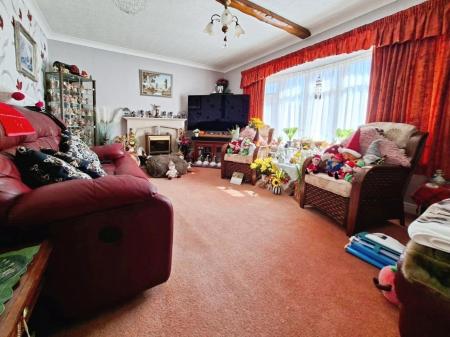
Spacious reception room featuring a uPVC bay window to the front aspect, allowing plenty of natural light. Feature marble fireplace and hearth, TV point and ample space for a range of lounge furniture.
Well-proportioned separate dining room with uPVC window to the side aspect and attractive feature ceiling beams, providing an ideal space for family dining and entertaining.
Generously sized kitchen/breakfast room fitted with an extensive range of base and wall-mounted units with complementary work surfaces and inset one-and-a-half bowl sink with mixer tap. Range cooker with extractor hood, integrated microwave. Further benefits include glazed display cabinetry, space for a fridge/freezer. Dual-aspect uPVC windows to the rear and side, feature ceiling beam and part-glazed door leading to the rear lobby.
Useful rear lobby with external uPVC door and matching side panel, built-in cloaks cupboard with hanging rail and shelving, and doors leading to the cloakroom and utility room.
Spacious dual-aspect utility room fitted with a range of base and wall units, work surfaces and inset stainless steel sink. Plumbing and space for a washing machine, space for a tumble dryer and chest freezer, tiled splashbacks and full-height storage cupboard, oil fired boiler, with access to the walk-in storage/study area.
Useful additional space currently utilised as a study, fitted with shelving, desk area, lighting and telephone point. Also houses the electrical consumer unit.
Fitted with a WC, wash hand basin and bidet, with obscure glazed uPVC window to the rear aspect.
Well-proportioned double bedroom with uPVC window to the front aspect and a range of built-in bedroom furniture comprising a triple wardrobe, bedside cabinets and overhead storage cupboards.
Good-sized double bedroom with uPVC window to the side aspect , built in wardrobe.
Versatile third bedroom with uPVC window overlooking the front aspect, suitable for use as a bedroom, home office or hobby room.
Fitted with a three-piece suite comprising panelled bath with mixer tap and shower over, WC and wash hand basin set within a useful vanity unit with cupboards and drawers. Further benefits include tiled walls, heated towel rail, extractor fan, electric shaver point and built-in airing cupboard housing the hot water cylinder with shelving.
Additional shower room fitted with a recessed shower enclosure with electric shower, fully tiled walls and floor and obscure glazed window to the rear. Also houses a fitted water softener within timber housing.
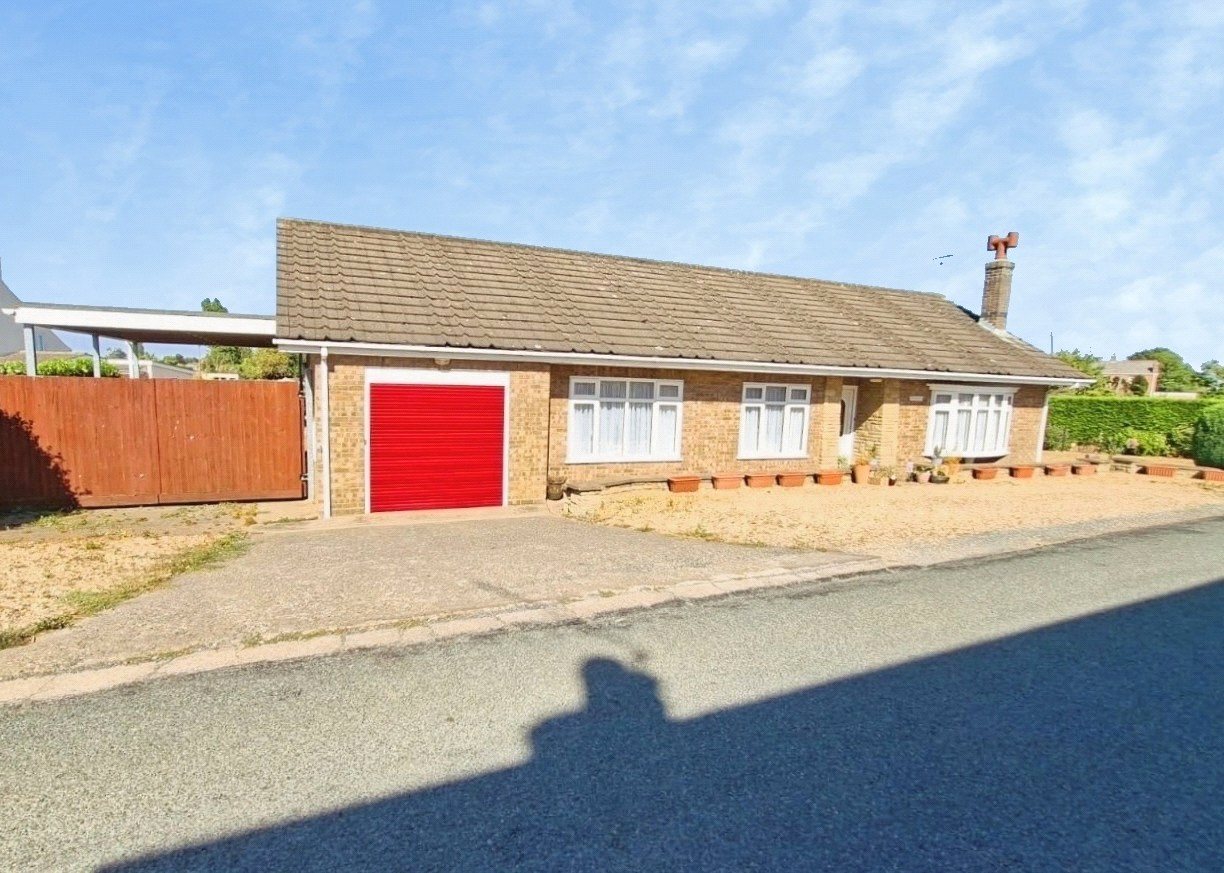
The property enjoys particularly generous outside space with extensive off-road parking and gardens extending around the property.
To the front is a large gravelled parking area together with a concrete driveway leading to the garage. Steps and a pathway provide access to the main entrance.
Double gates to one side open to an additional enclosed parking area with a carport, while the opposite side provides a good-sized lawned garden with seating area and pathways leading through to the rear.
A further gravelled side garden offers the potential for additional vehicle parking and benefits from gated vehicular access. This area also features a corrugated metal workshop, greenhouse and a generous vegetable garden enclosed by established conifer hedging.
The enclosed rear garden is predominantly laid to lawn and complemented by decked and paved seating areas, raised flower borders, mature shrubs and planting and an attractive water feature. Further features include a timber storage shed, outside lighting, oil storage tank, coal bunker and hardstanding with a charging point suitable for a caravan or motorhome.
An additional external cloakroom is accessed from the rear garden and is fitted with a WC and wash hand basin.
Garage with up-and-over door, side window, power, lighting and cold water tap. A loft hatch with pull-down ladder provides access to a partially boarded loft area, offering useful additional storage.
Loading...
Loading...


