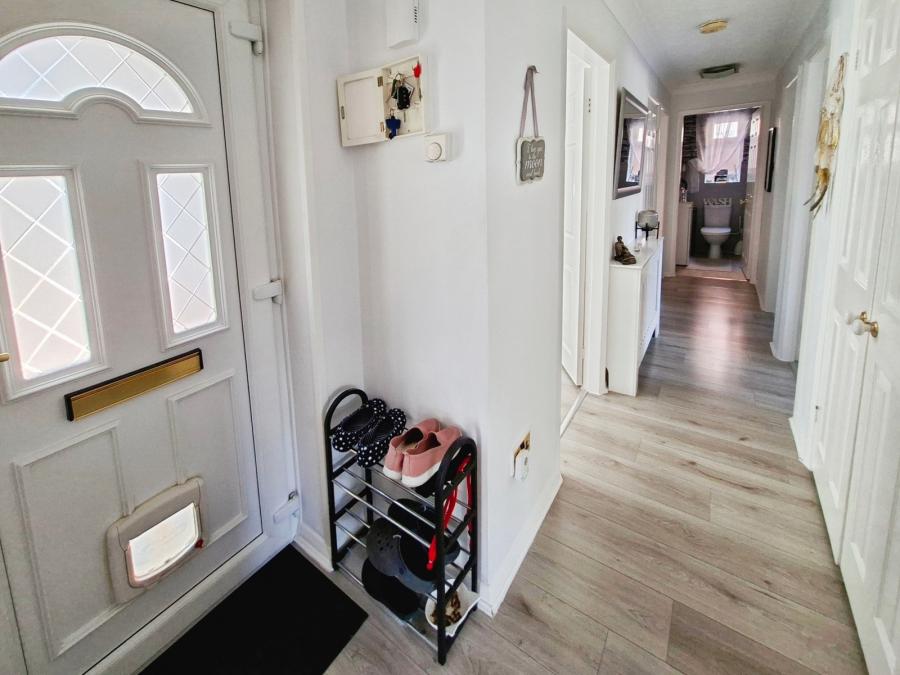
Double doors to built in storage cupboard with shelving, door to built in airing cupboard house hot water tank with linen shelving, cove to textured ceiling, radiator, access to insulated loft space with boarded section, pull down loft ladder, light point connected, wall mounted central heating thermostat.
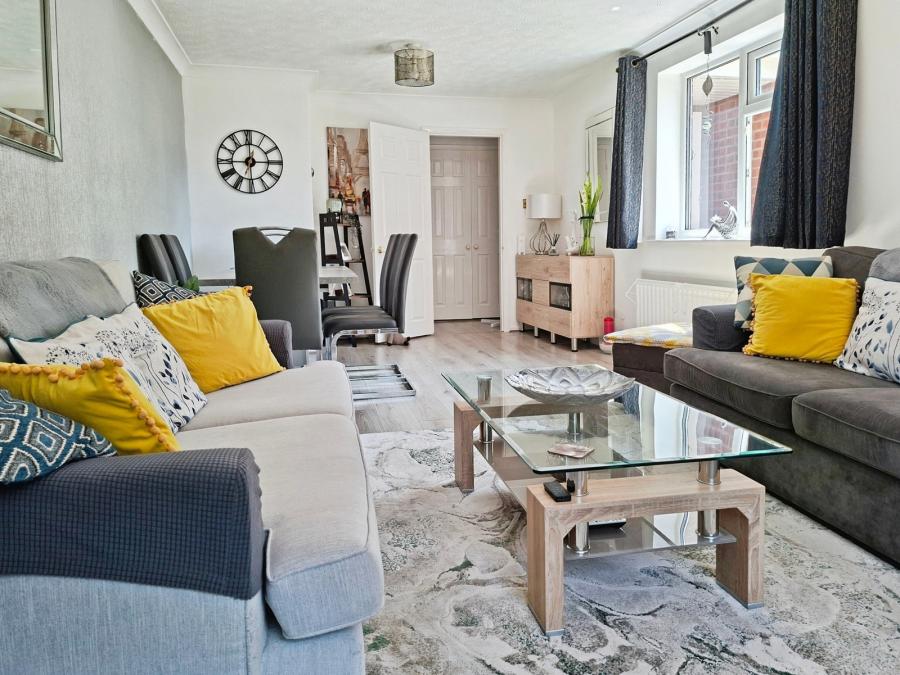
PVCu double glazed bow window to front, replacement PVCu double glazed window to side, two radiators, telephone point, TV point x 2, coving to textured ceiling, capped gas point.
Fitted with a matching range of base and eye level units with worktop space over, one and a quarter bowl stainless steel sink unit with single drainer, mixer tap and tiled surround, plumbing for automatic washing machine and dishwasher, space for fridge, gas and electric points for cooker with extractor hood over, concealed in wall unit is the replacement gas fired central heating boiler with heating and hot water control panel below, PVCu double glazed window to front, vinyl flooring, coving to textured ceiling with recessed ceiling spotlights, bi-fold door, door to:
Half brick and PVCu double glazed construction with PVCu double glazed windows, double glazed polycarbonate roof, ceiling fan, power and light connected, double radiator, TV point, PVCu double glazed French doors to rear garden with fly guard, PVCu double glazed French door to side garden with fly guard.
Fitted with a two piece suite comprising wall mounted hand wash basin, close coupled wc. Radiator, coving to textured ceiling,
PVCu double glazed window to rear, radiator, coving to textured ceiling.
PVCu double glazed window to rear, coving to textured ceiling.
PVCu double glazed window to rear, radiator, coving to textured ceiling.
Refitted and comprising walk in double shower, Vanity wash hand basin with mixer tap and base unit below, dual flush low level WC, heated towel rail, part tiled surround, PVCu double glazed opaque window to side.
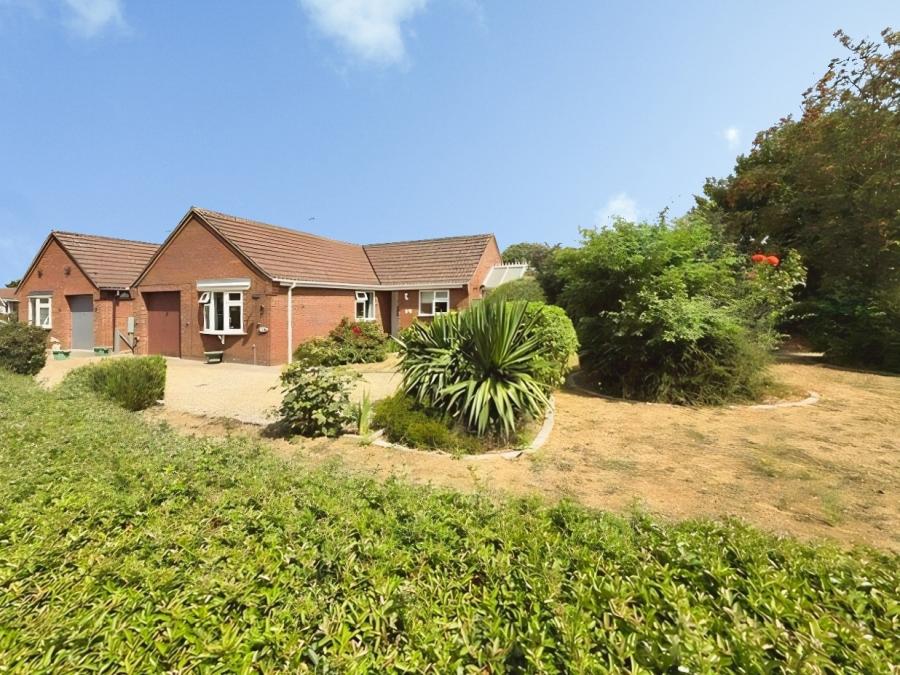
Situated on a corner plot and landscaped featuring a range of various tree, shrub and flower beds and borders, hedgerow to front, remainder laid to lawn, shingle driveway providing parking for 4 cars giving access to garage and side access to rear garden.
Landscaped and enclosed with brick walling and wooden panel fencing with flagged paved patio area with raised flower beds, area laid to lawn, timber garden store, greenhouse, outside power points and outside tap.
Loading...
Loading...