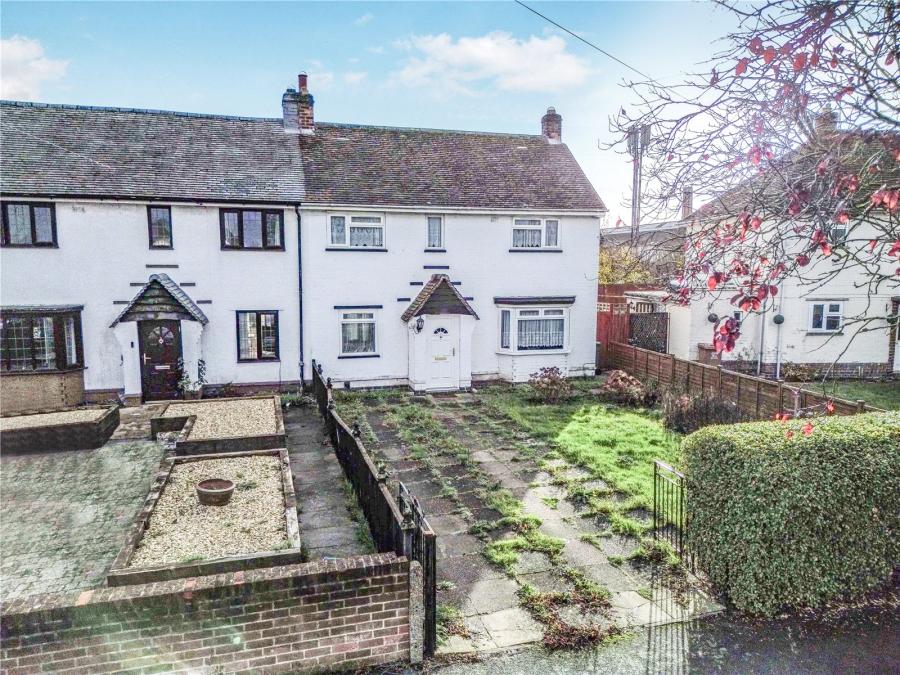
This bay-fronted semi-detached home is set back from the road and offers extended ground-floor living space alongside a well-planned three-bedroom layout, all within easy reach of everyday amenities, and key transport links. The single-storey rear extension creates an enhanced main living area, complemented by a bay-fronted dining room at the front and a separate kitchen with pantry storage, and direct access to the lean-to and outbuildings. Further benefits include off-road parking to the front, a private rear garden that backs onto Wood Brook with flagstones and lawn, and a selection of external stores. With double glazing, gas central heating, and a position well suited to a range of buyers, the property presents a strong opportunity in a convenient and well-connected part of town.
Ground Floor
Porch & Entrance Hall:
Access the property through the porch and into the entrance hall, which provides stairs to the first floor and doors leading to the main living room and the dining kitchen.
Living Room:
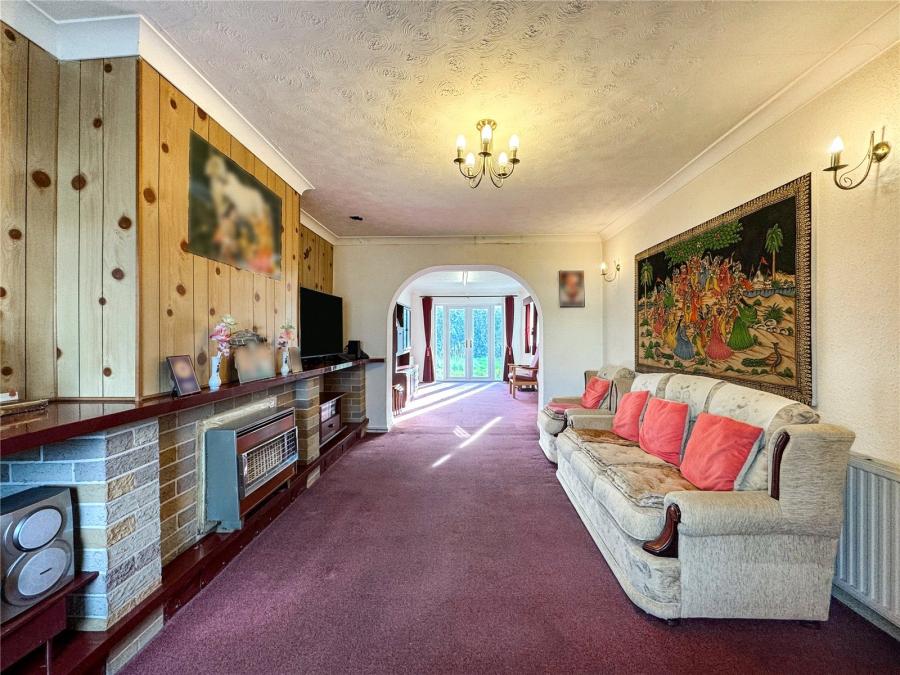
The living room benefits from a single-storey rear extension, creating a well-arranged family space. The extension features double-glazed French doors opening to the rear garden and a separate uPVC door leading to the lean-to and outbuildings. Additional features include two radiators and double-glazed windows to both the front and side elevations.
Dining Room:
Positioned at the front of the property, the dining room features a bay-fronted double-glazed window to the front elevation. This area provides a defined space for dining and includes access through to the kitchen. A breakfast bar sits between the two rooms, creating a natural divide while still allowing flow between the spaces.
Kitchen:
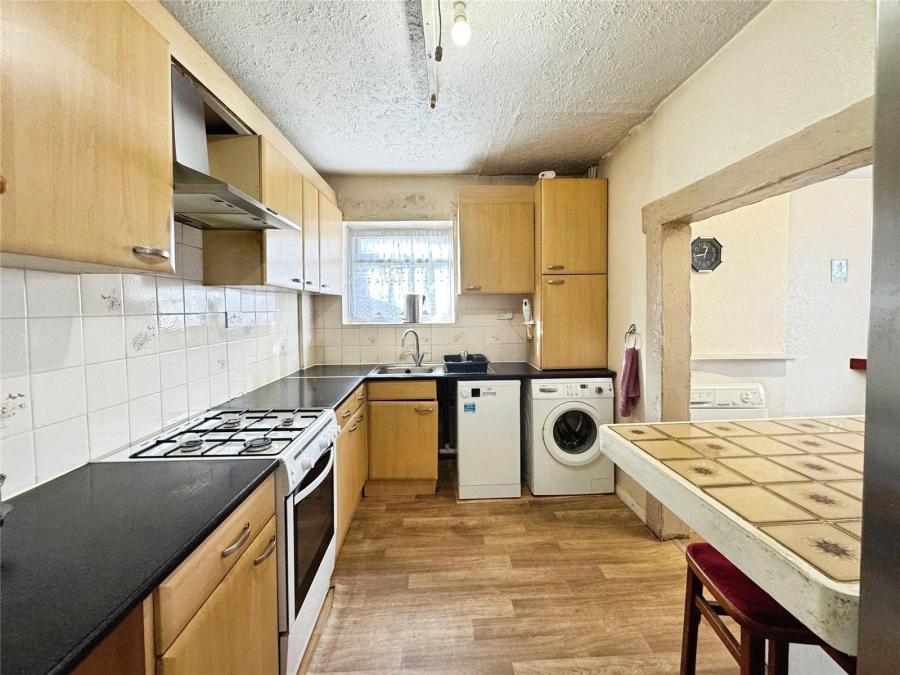
The kitchen is fitted with a range of wall and base units, rolled edge worktops, cooker, one-bowl inset sink, extractor hood, tiled splashbacks, and space for white goods. Additional features include a pantry beneath the stairs, radiator, double-glazed window to the side elevation, and a uPVC door leading to the lean-to and outbuildings. The Ideal boiler is situated here. An internal door provides access back into the living room.
First Floor
The landing features a double-glazed window to the rear elevation, the former airing cupboard, and doors to all bedrooms and the bathroom.
Bedroom One:
A double bedroom with two double-glazed windows to the front elevation, radiator, and built-in wardrobe.
Bedroom Two:
A further double bedroom with a double-glazed window to the front elevation, radiator, and over-stairs storage.
Bedroom Three:
A bedroom with double-glazed windows to the rear and side elevations, two radiators, and a built-in wardrobe.
Family Shower Room:
Fitted with tiled walls, close-coupled WC, wall-hung wash basin, and a wet-room style shower with mixer fitting. There is also a towel radiator and a frosted double-glazed window to the rear elevation.
Outside
Outbuildings & Lean-To:
The lean-to provides covered access to a set of outbuildings comprising two stores and a WC.
Rear Garden:
The rear garden includes a flagstone patio, further slabbed areas, and a lawn. It is fully enclosed with timber fencing and can be accessed via the lean-to or through the French doors from the living room. Side access is available through the lean-to. The property is private and not overlooked with the garden backing onto Wood Brook.
Location & Amenities:
Alan Moss Road sits in an established residential part of Loughborough with day-to-day amenities close at hand. Nearby you’ll find local shops, supermarkets and a post office, with Loughborough town centre offering a wider choice of high street retailers, cafés, restaurants and leisure facilities just a short drive or bus ride away.
The area is well served for schooling, with several se...
Council Tax Band B