• Save
3 bedroom house for sale - Alandale Avenue, Langwith Junction, Mansfield, Derbyshire, NG20 - Property View 1
  • 3 bedroom house for sale - Alandale Avenue, Langwith Junction, Mansfield, Derbyshire, NG20 - Property View 2
  • 3 bedroom house for sale - Alandale Avenue, Langwith Junction, Mansfield, Derbyshire, NG20 - Property View 3
3 bedroom house for sale - Alandale Avenue, Langwith Junction, Mansfield, Derbyshire, NG20

£190,000

Asking price

Alandale Avenue, Langwith Junction, Mansfield, Derbyshire, NG20

3 bedroom house for sale

  • 3 Beds
  • 1 Baths
  • 1 Receptions

Key Features

  • Council Tax Band A
  • EPC Rating C
  • New Central Heating 2026
  • Full re-wire 2026
  • Three-bedroom
  • Semi-detached
  • No Upward Chain
  • Entrance hall with stairs to first floor
  • Dual aspect Lounge
  • Fitted kitchen with a range of base and eye-level units
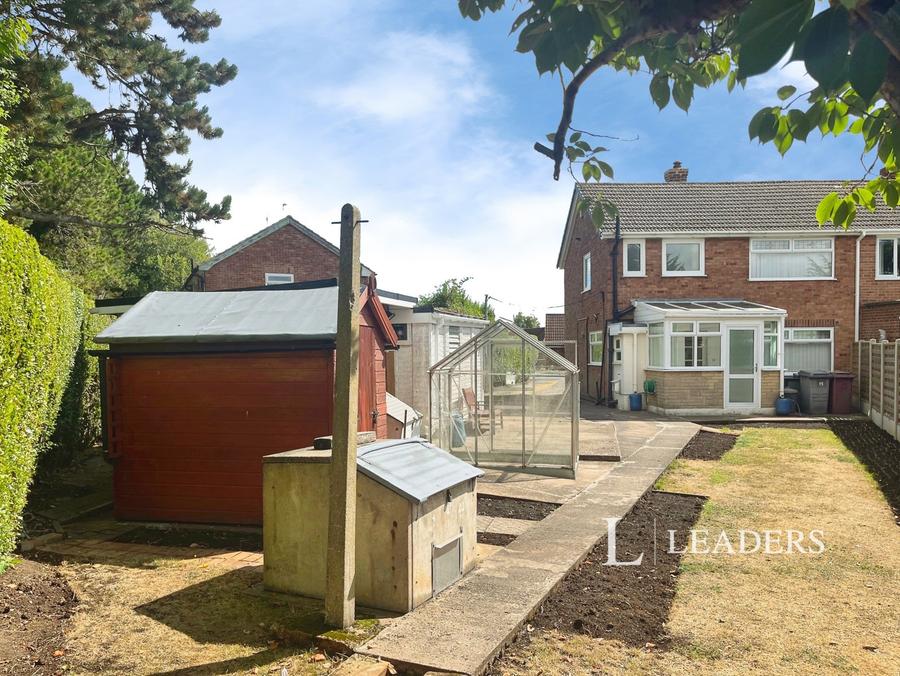
  • Lean-to conservatory with access to the rear garden
  • Convenient ground-floor WC
  • Family Shower Room
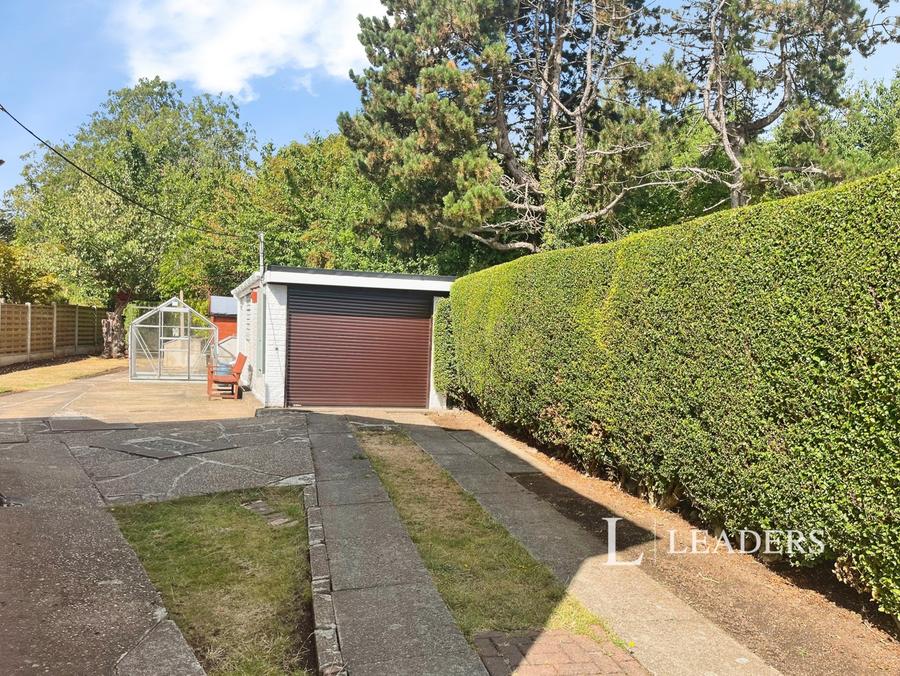
  • Ample off-road parking
  • Larger-than-average detached garage with electric door
  • Low-maintenance front garden with established shrubs and hedging
  • Enclosed rear garden
  • Patio area, greenhouse and two sheds
  • Outside tap and external lighting
  • UPVC double glazing throughout

Description

NEWLY INSTALLED CENTRAL HEATING SYSTEM AND REWIRE 2026

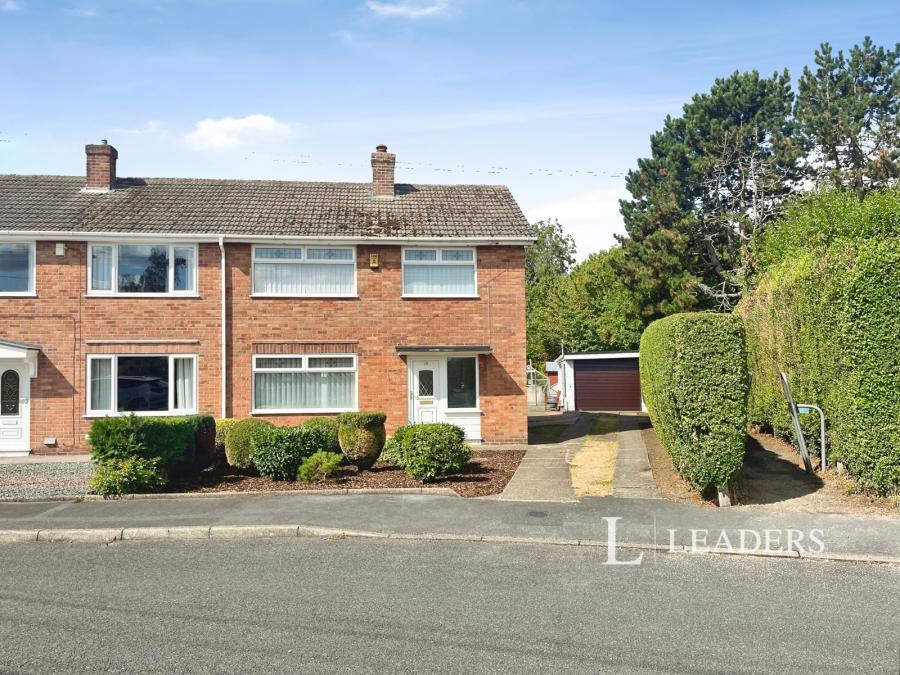
Offered for sale with no upward chain, this well-presented three-bedroom property offers well-proportioned accommodation arranged over two floors, together with excellent off-road parking, a larger-than-average detached garage and attractive front and rear gardens.

The ground floor comprises an entrance hall, spacious lounge with windows to both front and rear elevations and working chimney providing potential for a wood-burning stove/open fire, subject to any necessary checks and permissions, fitted kitchen, lean-to conservatory and convenient WC.

To the first floor are three bedrooms, including a principal bedroom with fitted wardrobes and drawers, together with a family shower room and landing with loft access and an in-built cupboard housing the combination boiler.

Externally, the property benefits from a driveway providing ample off-road parking for several vehicles, a larger-than-average detached garage with electric door and a low-maintenance front garden. The enclosed rear garden features a lawn, established tree, patio area, greenhouse and two sheds, together with outside lighting and tap.

The property is situated in Langwith Junction, a popular residential location benefiting from a range of local amenities, schools and convenient transport links. The nearby railway stations provide connections towards Nottingham and Worksop, while the larger centres of Mansfield, Worksop and Chesterfield are all within easy reach. The surrounding countryside and nearby rural villages also provide excellent opportunities for walking and outdoor pursuits

Council Tax Band A
Read more

Room Details

Entrance Hall
Entered via a UPVC double-glazed front entrance door, the entrance hall has a radiator, stairs rising to the first-floor accommodation and a UPVC double-glazed window to the front elevation.
Kitchen
Fitted with a range of base and eye-level units with work surfaces over, sink and drainer with mixer tap, radiator, plumbing for washing machine and UPVC double-glazed window to the side elevation. A door leads through to the conservatory.
Conservatory
A lean-to conservatory of brick and UPVC construction, with UPVC double-glazed door leading out to the rear garden and a door providing access to the WC.
WC
Fitted with a low-level WC and UPVC double-glazed window to the side elevation.
Lounge
Having UPVC double-glazed windows to both the front and rear elevations, and two radiators.
First-Floor Landing
Having a UPVC double-glazed window to the side elevation, loft access and an in-built cupboard housing the combination boiler.
Shower Room
Fitted with a suite comprising shower cubicle with mains shower, low-level WC and pedestal wash hand basin. Further benefits include a radiator, tiled walls, extractor fan and two UPVC double-glazed windows to the rear elevation.
Bedroom One
Fitted with a range of wardrobes and drawers, with a UPVC double-glazed window to the front elevation and radiator.
Bedroom Two
Having a UPVC double-glazed window to the rear elevation and radiator.
Bedroom Three
Having a UPVC double-glazed window to the front elevation and radiator.
Outside
Front Driveway providing ample off-road parking for several vehicles, leading to a larger-than-average detached garage. Low-maintenance front garden with a variety of shrubs, hedging to boundaries and outside light. Rear Enclosed rear garden having a laid lawn, established trees, patio area, greenhouse, two sheds and outside tap. Further outside lighting, with fencing and hedging to boundaries.
Detached Garage
Larger-than-average detached garage with electric door.
Disclaimer
These particulars are believed to be correct and have been verified by or on behalf of the Vendor. However any interested party will satisfy themselves as to their accuracy and as to any other matter regarding the Property or its location or proximity to other features or facilities which is of specific importance to them. Distances and areas are only approximate and unless otherwise stated fixtures contents and fittings are not included in the sale. Prospective purchasers are always advised to commission a full inspection and structural survey of the Property before deciding to proceed with a purchase. The services, systems and appliances in the property have not been tested and no guarantee as to their operability or efficiency can be given.

Location

Alandale Avenue, Langwith Junction, Mansfield, Derbyshire, NG20

Loading...

Looking for mortgage advice or the best deal?
Our team is here to assist you.

Stamp Duty Calculator

You have to pay stamp duty:

Affordability Calculator

You could borrow between
and
  • Save
Mansfield
2026-01-19 10:06:56
2026-08-22 09:32:18