• Save
3 bedroom house for sale - Alder Way, Shirebrook, Mansfield, Derbyshire, NG20 - Property View 1
  • 3 bedroom house for sale - Alder Way, Shirebrook, Mansfield, Derbyshire, NG20 - Property View 2
  • 3 bedroom house for sale - Alder Way, Shirebrook, Mansfield, Derbyshire, NG20 - Property View 3
3 bedroom house for sale - Alder Way, Shirebrook, Mansfield, Derbyshire, NG20

£245,000

Offers over

Alder Way, Shirebrook, Mansfield, Derbyshire, NG20

3 bedroom house for sale

  • 3 Beds
  • 1 Baths
  • 2 Receptions

Key Features

  • Council Tax Band A
  • Three Bedrooms and Attic Room
  • Open-Plan Lounge/Family Room
  • Kitchen and Dining Area
  • EPC To Be Confirmed
  • Gated Driveway
  • Parking for Two Cars and a Caravan / Campervan
  • Main Bathroom
  • Downstairs WC
  • Shower Room To Bedroom Two
  • Low Maintenance Garden with Bar and Shed

Description

PREPARE TO BE IMPRESSED..............

Beautifully presented and thoughtfully designed throughout, this impressive semi-detached property has been lovingly created to provide spacious and versatile accommodation ideal for a growing family.

Situated in a popular residential location, the property is conveniently positioned close to a range of local amenities, schools and transport links, making it an ideal home for families and commuters alike.

The property briefly comprises an entrance hallway, leading into a fantastic open-plan living space incorporating the lounge, modern kitchen, family room and dining area, creating a sociable and versatile heart of the home. There is also a convenient downstairs WC.

To the first floor, there is a family bathroom, a generous master bedroom and a further bedroom benefiting from a shower room. The third bedroom is currently arranged as a versatile space, ideal for use as a home office, dressing room or additional space and also provides stairs leading to the loft room.

The loft room benefits from Velux windows, creating a bright and useful additional area which could provide excellent bedroom or hobby space, subject to the necessary permissions and regulations where applicable.

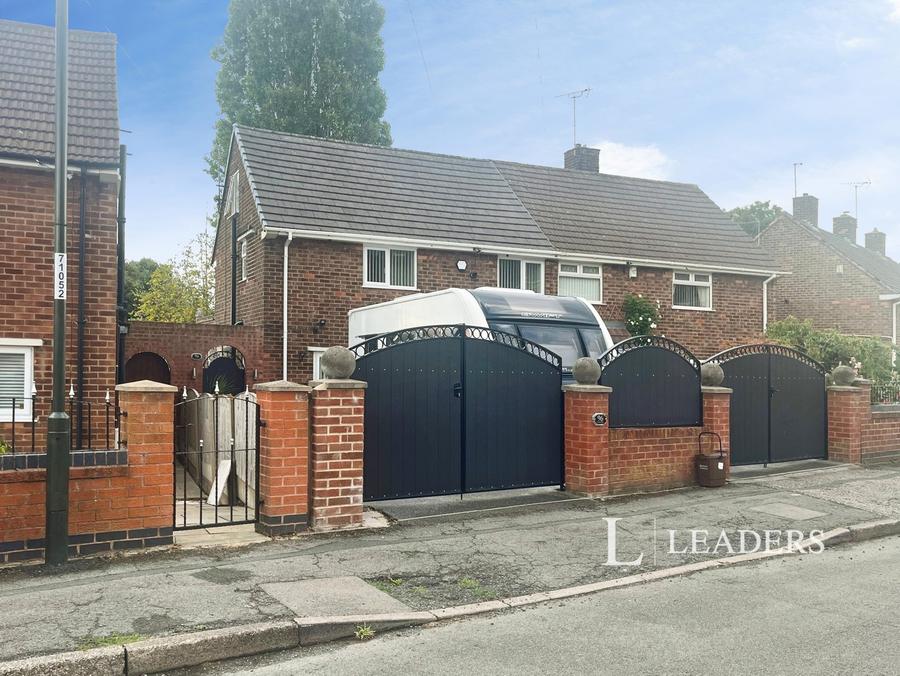
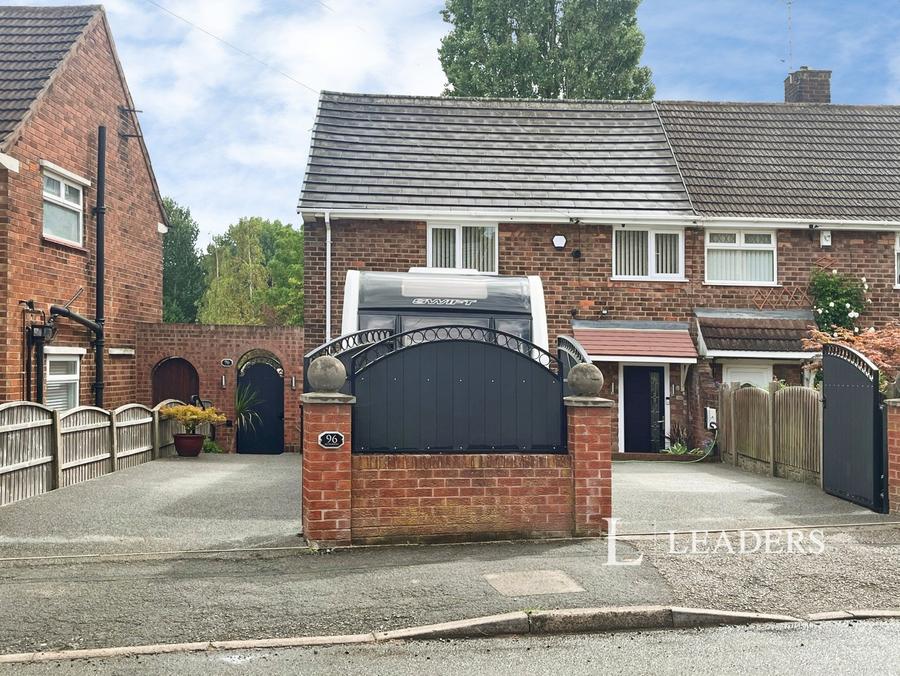
Externally, the property continues to impress. To the front is a spacious gated driveway providing ample off-road parking, together with side access leading through to the enclosed rear garden.

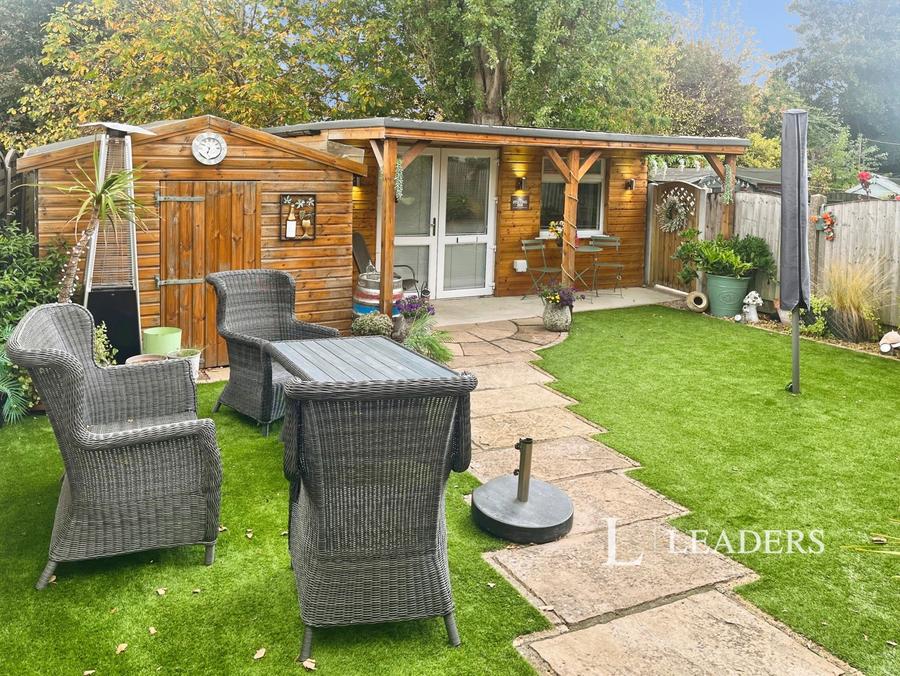
The rear garden is designed for low maintenance, being predominantly laid to artificial lawn, and further benefits from a fantastic garden room, which is currently being used as a bar and provides an excellent additional entertaining space.

Overall, this is a beautifully presented and highly versatile family home, offering an excellent level of accommodation both internally and externally.

An internal viewing is essential to fully appreciate the size, quality and versatility of accommodation this impressive property has to offer.

Council Tax Band A
Read more

Room Details

Entrance Hallway
Having a composite entrance door providing access to the front elevation, with stairs rising to the first-floor accommodation and radiator.
Lounge Area
The lounge area provides two separate seating areas, one of which benefits from a feature fireplace and radiator. The room then flows seamlessly through to the extended family room, creating a generous and sociable living space.
Family Room / Extension
The family room benefits from a high ceiling with a window and electric roller blind, laminate flooring, radiator and windows overlooking the rear elevation. The space opens through into the dining area and kitchen:
Dining Area
Providing ample space for a family dining table and chairs, with a window overlooking the side elevation. The dining area flows directly into the modern fitted kitchen.
Kitchen
The modern fitted kitchen comprises a range of wall and base units with work surfaces over, incorporating a sink unit with mixer tap, oven, hob and extractor hood over. There is also plumbing/provision for a washing machine, a window overlooking the front elevation and an opening leading into a useful storage area, used as a utilty and with access to the understairs storage.
Rear Hallway
Providing access to the rear garden via a door, together with a further door giving access to the downstairs WC.
Downstairs WC
Fitted with a low-level WC and wash hand basin, with a window overlooking the side elevation.
First Floor
Room 8
Bedroom One
Having a window overlooking the rear elevation and radiator.
Bedroom Two
A further good-sized bedroom having a window overlooking the rear elevation, fitted wardrobes, radiator and door providing access to the en-suite.
Shower Room
Comprising a shower cubicle with mains shower and attachment.
Bedroom Three / Study
A versatile room currently used as a non-private bedroom, with a window overlooking the front elevation, useful storage cupboard and stairs rising to the attic room. This room would make an ideal home office, dressing room, study or additional living space, depending on the purchaser's requirements.
Attic Room
Providing a fantastic additional area with Velux windows allowing plenty of natural light, radiator and useful eaves storage. The space offers excellent versatility and could be used as an additional bedroom, hobby room, games room or home office, subject to any necessary permissions and building regulations where applicable.
Outside
Room 14
Front
To the front of the property is a spacious gated driveway providing ample off-street parking for multiple vehicles, with fencing to the boundaries and gated side access leading through to the rear garden.
Rear Garden
The enclosed rear garden has been designed with low maintenance in mind and is predominantly laid to artificial lawn, with a paved seating area providing an ideal space for outdoor dining and entertaining. There is an outside light and tap, fencing to the boundaries and a fantastic detached garden room, which is currently being used by the owners as a bar. This provides an excellent additional entertaining space and adds further versatility to the property.

Location

Alder Way, Shirebrook, Mansfield, Derbyshire, NG20

Loading...

Looking for mortgage advice or the best deal?
Our team is here to assist you.

Stamp Duty Calculator

You have to pay stamp duty:

Affordability Calculator

You could borrow between
and
  • Save
Mansfield
2026-08-10 11:04:37
2026-08-20 16:32:51


