Entered via uPVC double glazed front door. Coved an textured ceiling, radiator, tiled flooring, stairs rising to first floor, doors to kitchen, utility room and lounge.
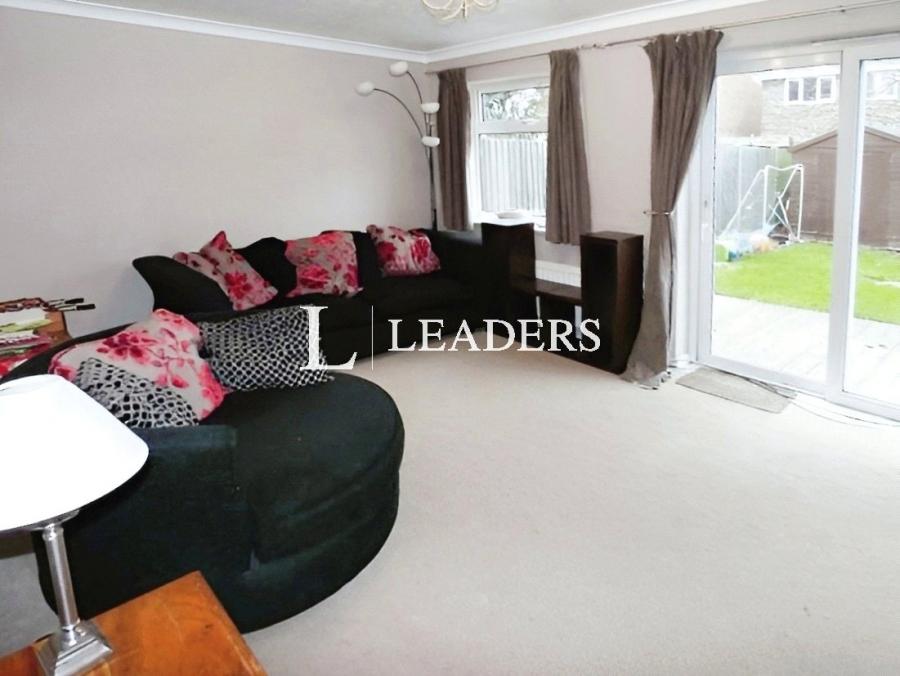
Coved and textured ceiling, uPVC double glazed window and patio doors to garden, radiator, TV point.
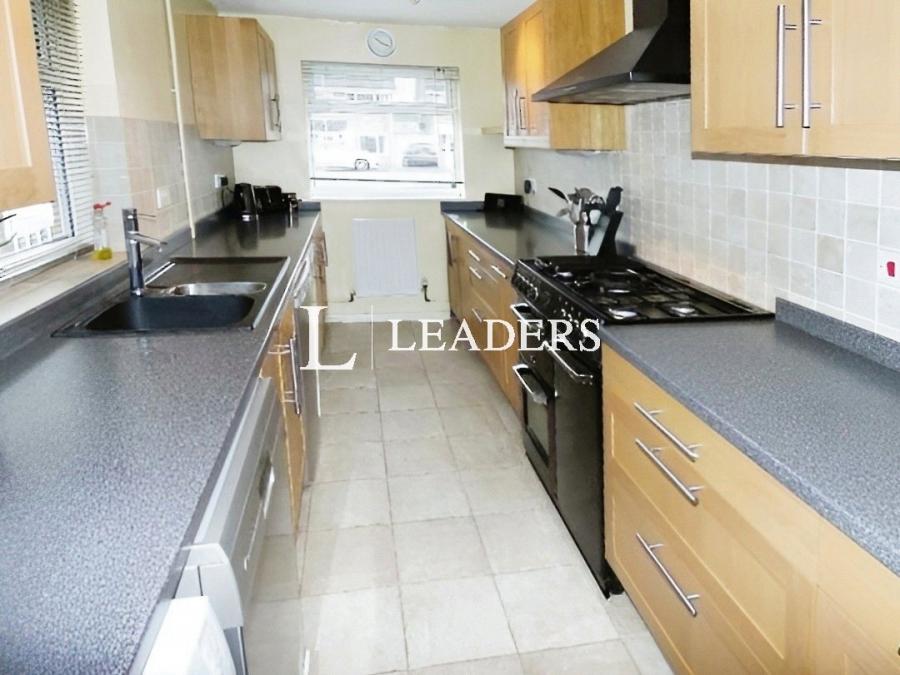
Fitted with a range of modern eye and base level units, 1 1/2 bowl inset sink unit with swan neck mixer tap and base units below, work surface area with further base units below, space for range cooker with chimney extractor above, space for fridge, freezer and dishwasher, uPVC double gazed window to front and side, textured ceiling, cupboard housing gas fired boiler, tiled flooring.
Fitted with a range of eye and base level units, single bowl stainless steel inset sink unit with mixer tap and base units below, space and plumbing for washing machine, tiled flooring, door to dining room and door to cloakroom,
Fitted in a two-piece suite comprising dual flush low level WC, pedestal wash hand basin, heated towel rail, extractor fan, tiled flooring.
Coved an skimmed ceiling, uPVC double glazed window to front, radiator, wood laminate flooring, consumer unit.
Coved and textured ceiling, access to loft, airing cupboard, doors to bedrooms and bathroom.
Coved and textured ceiling, uPVC double glazed window to front, radiator, built in storage cupboard.
Textured ceiling, uPVC double glazed window to rear, radiator.
Coved and textured ceiling, uPVC double glazed window to rear, radiator.
In a matching three-piece white suite comprising panelled enclosed bath with shower over, pedestal wash hand basin, dual flush low level WC, heated towel rail, textured ceiling, uPVC double glazed frosted window to front,
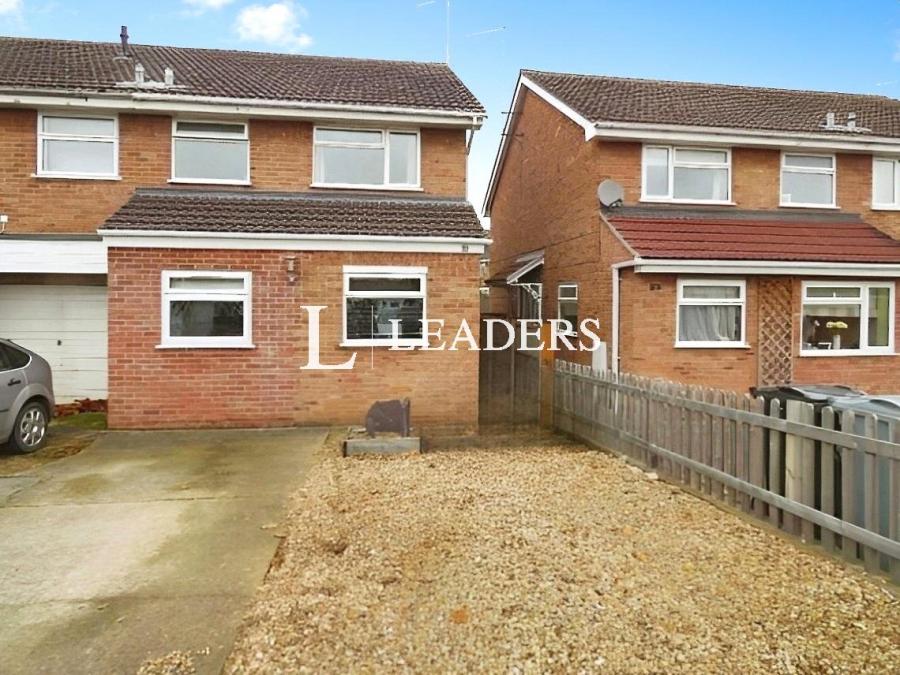
Driveway parking for 2 cars, side gate access to rear garden.
Paved patio leading to lawn with shingled borders, outside tap, storage shed to rear and fenced surround.
Loading...
Loading...