
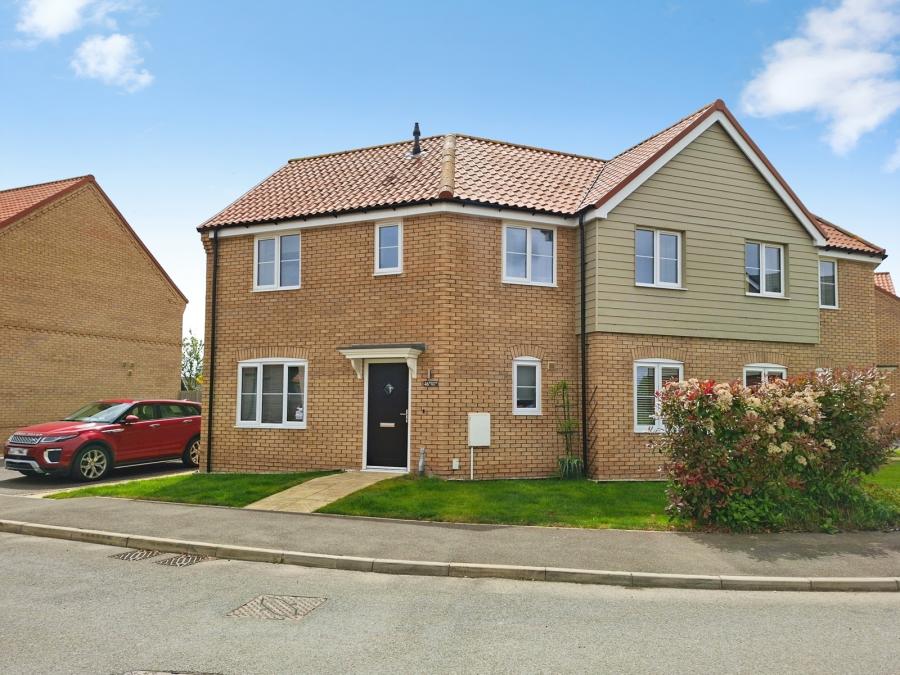
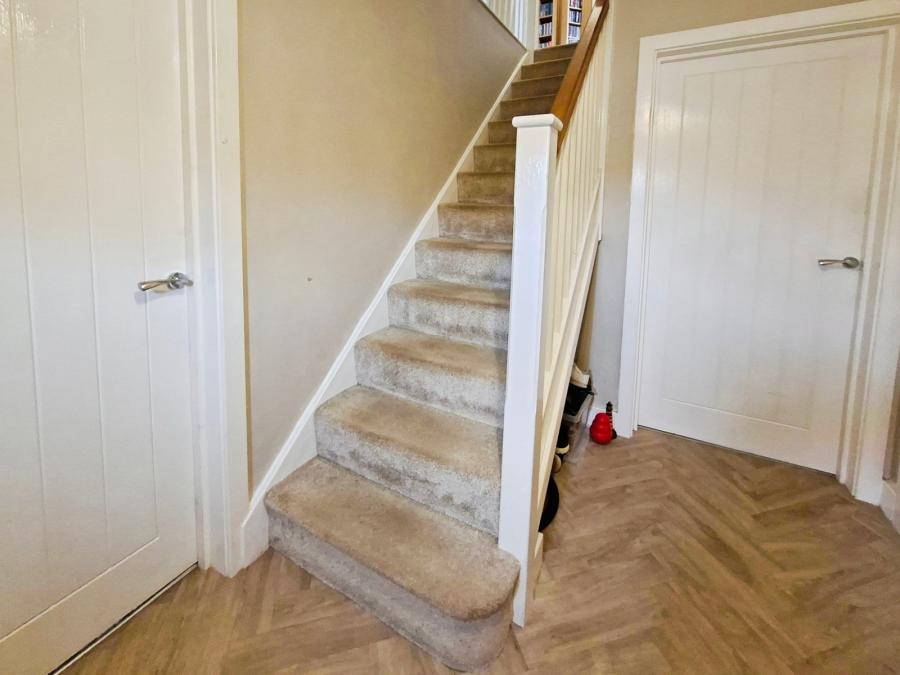
Front door with covered entrance canopy to Entrance Hall. Doors to Living Room, Kitchen/Diner & Cloakroom. Stairs to first floor.
Low level WC, pedestal wash hand basin, double glazed window to front, extractor, radiator.
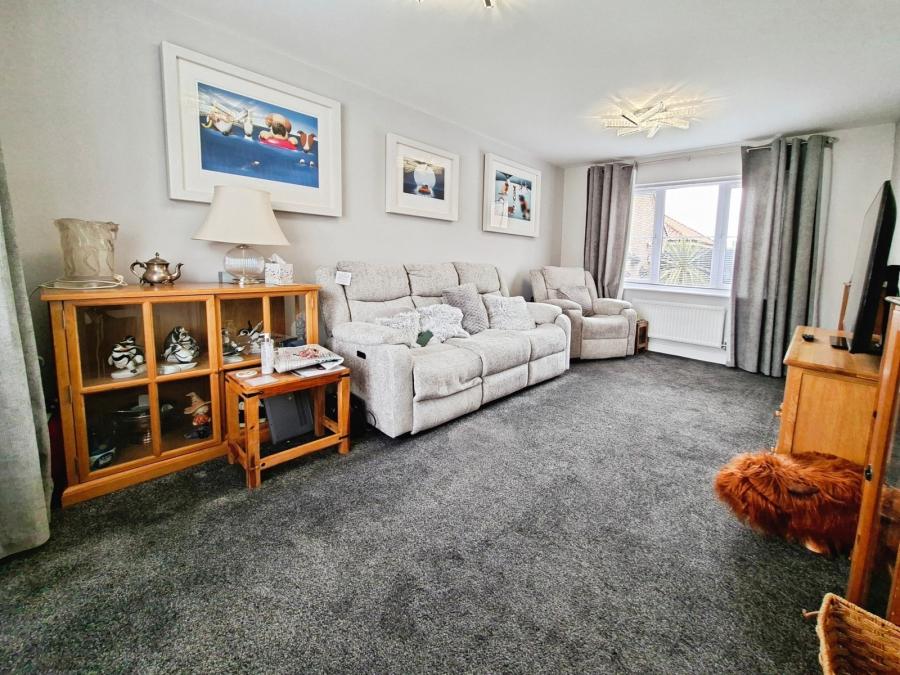
Double glazed windows to front and rear aspect. 2 radiators
Range of eye and base level units, inset sink unit with mixer tap and base level units below, Bosch electric 4 ring hob with oven below and extractor above, integrated fridge freezer & dishwasher, space and plumbing for washing machine, double glazed window to front, double glazed French doors to rear. Radiator.
Doors leading to bedrooms and family bathroom.
Built in double wardrobe, radiator, double glazed window to front, door to en-suite shower room
Low level WC, pedestal wash hand basin with mixer tap, tiled shower cubicle, heated towel rail, double glazed window to rear
Double glazed window to front, radiator, cupboard housing combi boiler, access to partly boarded and lit loft.
Double glazed window to rear, radiator
Three piece suite comprising of low level WC, pedestal wash hand basin, panelled bath with mixer tap and shower attachment, heated towel rail, double glazed window to rear
Enclosed and mainly paved patio with shingled area, outside tap, outside power and side gate access
With up and over door power and light. External security light. Driveway providing parking for 2 cars
A Management Company has been set up to oversee the day to day upkeep and maintenance of the Estate landscaping including any open spaces.
We understand from the vendors the charge for this is £350 p/a
Loading...
Loading...


