• Save
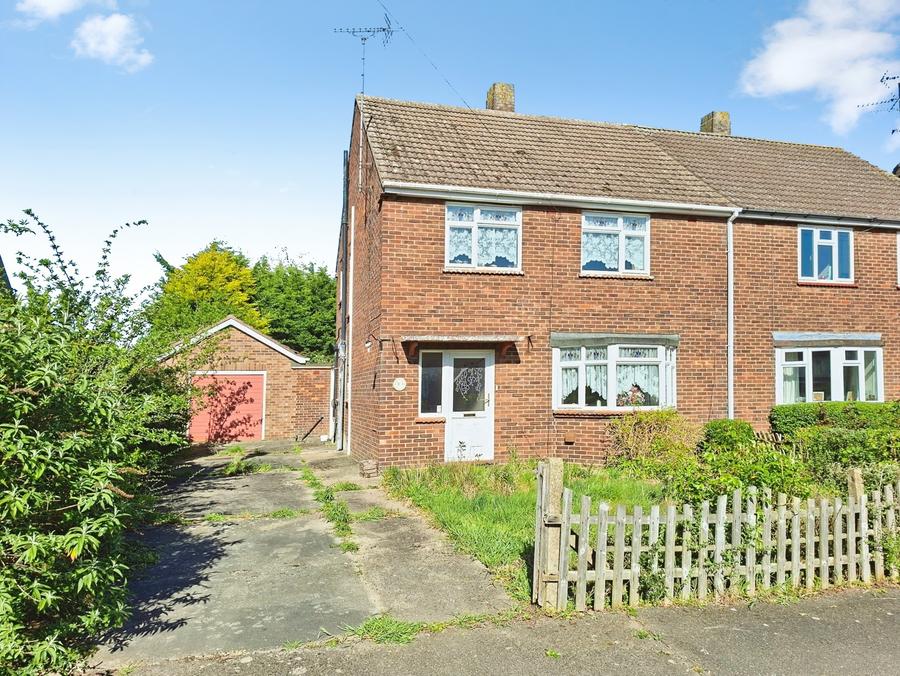
3 bedroom house for sale - Barholme Avenue, Lutton, Spalding, Lincolnshire, PE12 - Property View 1
Sold STC
  • 3 bedroom house for sale - Barholme Avenue, Lutton, Spalding, Lincolnshire, PE12 - Property View 2
  • 3 bedroom house for sale - Barholme Avenue, Lutton, Spalding, Lincolnshire, PE12 - Property View 3
3 bedroom house for sale - Barholme Avenue, Lutton, Spalding, Lincolnshire, PE12

£189,950

Asking price

Barholme Avenue, Lutton, Spalding, Lincolnshire, PE12

3 bedroom house for sale

  • 3 Beds
  • 1 Baths
  • 2 Receptions

Key Features

  • Ideal renovation opportunity
  • Three versatile reception rooms
  • Three good sized bedrooms
  • Separate kitchen and utility room
  • Off-street parking and garage
  • Sold with no onward chain

Description

This three-bedroom semi-detached house is offered for sale in Lutton, near Spalding, Lincolnshire, and represents an ideal renovation project for first-time buyers, investors and families seeking a property with clear scope for improvement.

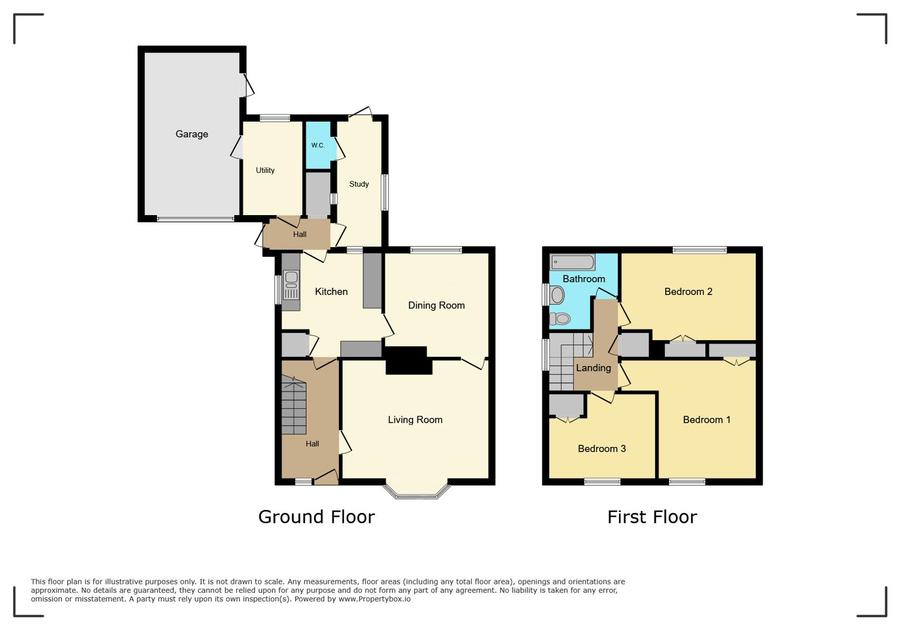
The ground floor offers three reception rooms, providing flexible living and dining arrangements. One reception room features a fireplace, while another benefits from a garden view, and a further reception room offers direct access to the rear garden, enhancing indoor-outdoor use of the space. There is a separate kitchen, supplemented by a useful utility room, offering practical storage and workspace.

Upstairs, the property includes two double bedrooms and one single bedroom, allowing for a main bedroom, guest room and a further bedroom suitable as a child’s room or home office. There is one bathroom serving the household.

Externally, the house benefits from off-street parking and a single garage, adding both convenience and additional storage options. The rear garden provides outdoor space that can be tailored to individual requirements.

Lutton is a village setting within reach of Spalding, which offers a wider range of shops, supermarkets and amenities. Local primary and secondary schooling options are available in the surrounding area, with Spalding providing additional educational choices. Spalding railway station offers services to Peterborough in around 35–45 minutes, connecting onwards to London and the wider rail network. Road links give access to nearby market towns and the Lincolnshire coast, making this a practical base for both commuting and leisure.

Council Tax Band A
Read more

Room Details

Entrance Hall
Entered via uPVC double glazed front door. Electric storage heater, telephone point, stairs to first floor landing, doors to lounge and kitchen.
Lounge
Measurement taken into bay. Coved ceiling, uPVC double glazed bay window to front, electric storage heater, door to dining room.
Dining Room
Coved ceiling, uPVC double glazed window to rear, electric storage heater, serving hatch to kitchen.
Kitchen
Fitted with a range of eye and base level units, 1 1/2 bowl inset sink unit with mixer tap and base units below, work surface areas with further base units below, space for cooker and dishwasher, under stairs storage cupboard, door to inner hall.
Inner Hall
PVCu double glazed frosted door to side, door to utility room, storage cupboard, open to study.
Study
Window to side, door to rear, electric storage heater, door to cloakroom.
Cloakroom
Comprising low level WC, frosted window to rear.
Utility Room
Comprising single bowl stainless steel inset sink unit with mixer tap and base unit below. window to rear, door to garage.
First Floor Landing
Access to loft, airing cupboard housing lagged hot water tank with linen shelves above, uPVC double glazed window to side, doors to bedrooms and bathroom.
Bedroom 1
Built in double wardrobe to side, uPVC double glazed window to front, electric storage heater.
Bedroom 2
Built in double wardrobe to side, uPVC double glazed window to rear, electric storage heater.
Bedroom 3
Over stairs storage cupboard, uPVC double glazed window to front, electric storage heater.
Bathroom
Three-piece suite comprising panelled enclosed bath, pedestal wash hand basin, low lever WC, uPVC double glazed frosted window to side, wall mounted electric heater.
Outside
Room 14
Front
Mainly laid to lawn with driveway providing parking for 2 cars, access to garage.
Rear Garden
Well established with mature shrub and tree borders, remainder laid to lawn.
Garage
With up and over door, power and light, door access to garden.
Agents Notes
Ai has been used on these images

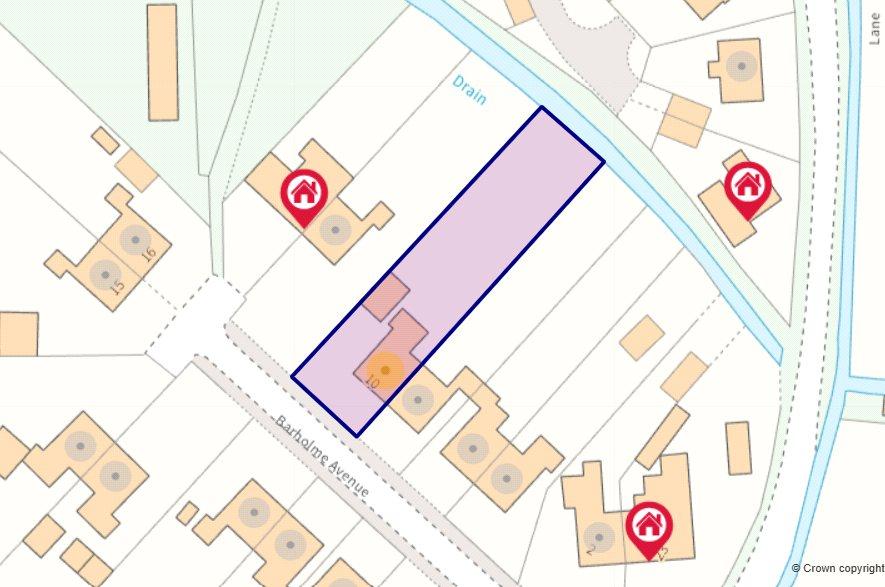
Location

Barholme Avenue, Lutton, Spalding, Lincolnshire, PE12

Loading...

Looking for mortgage advice or the best deal?
Our team is here to assist you.

Stamp Duty Calculator

You have to pay stamp duty:

Affordability Calculator

You could borrow between
and
  • Save
Holbeach
2025-12-09 14:26:46
2026-08-18 10:33:46