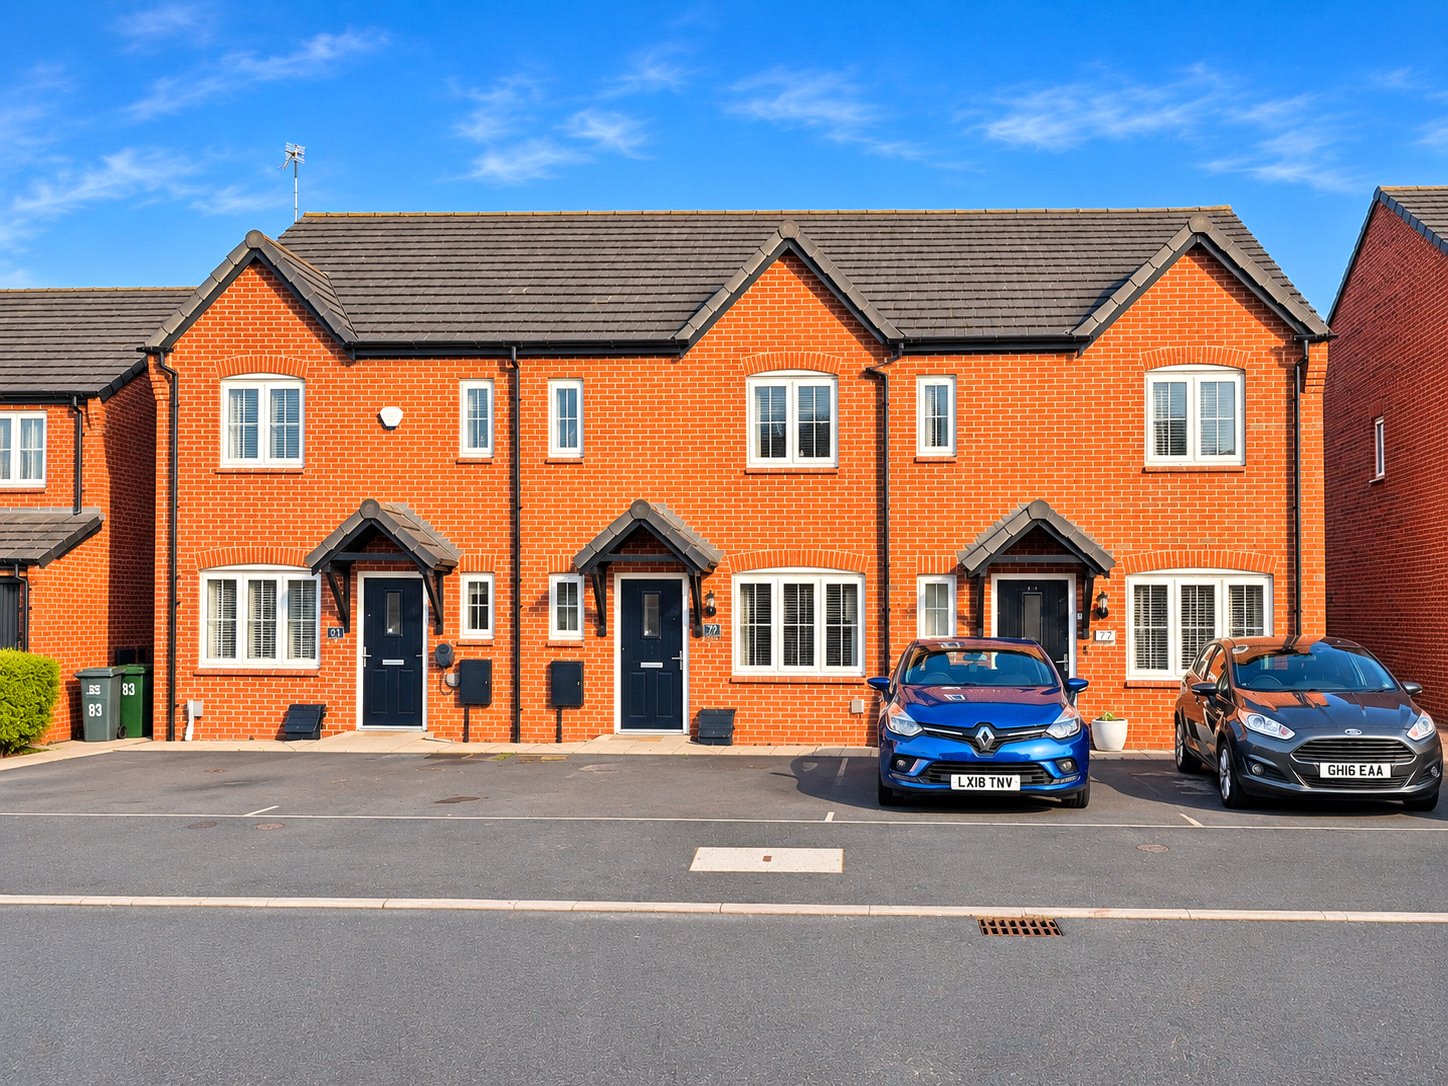
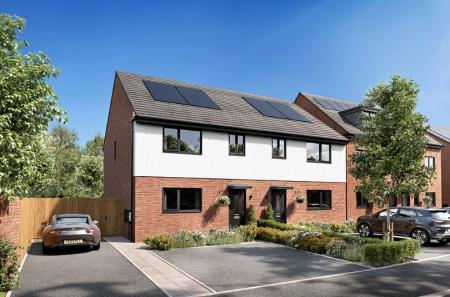
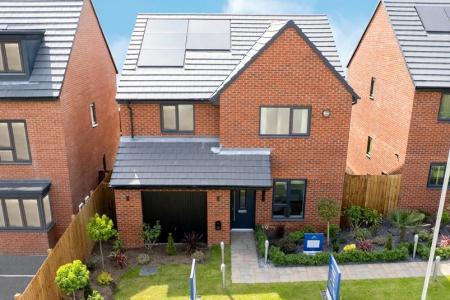
An inviting three-bedroom home combining a thoughtfully enhanced interior with a practical layout for everyday living. The kitchen diner provides a sociable space to cook, dine and entertain, featuring black quartz worktops, AEG cooking appliances and French doors opening onto the low-maintenance rear garden. A separate living room offers a comfortable retreat, with a fitted media wall, an electric log-burner-style fire and decorative panelling, complemented by herringbone-pattern flooring throughout the ground floor. Upstairs, the principal bedroom benefits from its own en-suite, alongside a second double bedroom, a versatile third bedroom offering home-office potential and a family bathroom. Useful storage and a ground-floor WC add to the home’s everyday convenience.
Ground Floor
Entrance Hall:
A composite front door opens into the entrance hall, where herringbone-pattern flooring sets the tone and continues throughout the ground floor. Doors lead to the WC and living room, with stairs rising to the first-floor landing. There is also a central heating radiator.
Ground-Floor WC:
Fitted with a close-coupled WC and pedestal wash hand basin, complemented by half-height wall panelling and herringbone-pattern flooring. A front-facing double-glazed window with privacy glass provides natural light, and a radiator completes the room.
Living Room:
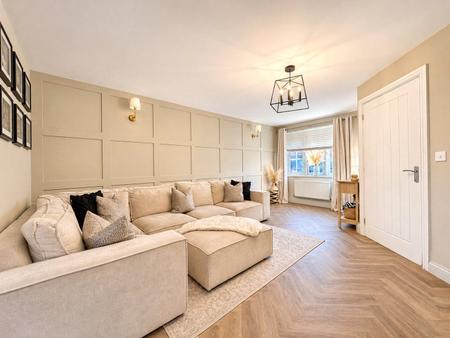
The living room centres around a fitted media wall, incorporating an electric log-burner-style fire beneath an oak mantel, with two display recesses enhanced by LED lighting. Decorative panelling adds further character to the main feature wall, whilst the herringbone-pattern flooring creates continuity with the hallway. A front-facing double-glazed window brings in natural light, and an understairs cupboard provides useful storage. There is also a radiator and a door through to the kitchen diner.
Kitchen Diner:
Positioned at the rear of the home, the kitchen diner provides space for everyday meals and entertaining, with French doors opening directly onto the garden. The kitchen is fitted with a range of wall and base units, complemented by black quartz worktops with matching upstands and metro-tiled splashbacks. An inset one-and-a-half-bowl sink features a mixer tap and drainer grooves cut into the worktop, beneath a rear-facing double-glazed window. Cooking appliances include an AEG oven and five-ring AEG hob with an extractor hood above.
The herringbone-pattern flooring continues into the dining area, where there is ample room for a table and chairs, alongside a decorative radiator. Two ceiling pendant lights complete the space.
First Floor
Landing:
A glass balustrade and fitted mirror above the staircase give the landing a distinctive finish. Doors lead to all three bedrooms and the family bathroom, with a further storage cupboard currently used as a wardrobe. A ceiling hatch provides access to the loft.
Principal Bedroom:
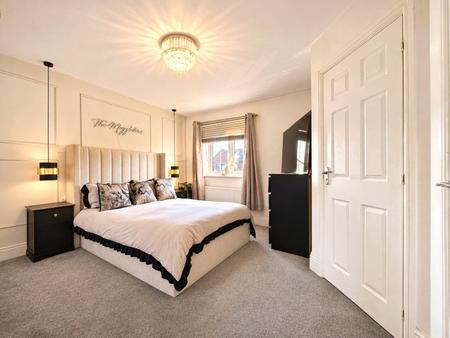
The principal bedroom features a panelled wall and a front-facing double-glazed window, with a radiator beneath. A built-in storage cupboard offers potential for wardrobe use, whilst a private en-suite shower room adds everyday convenience.
En-Suite Shower Room:
Fitted with a tiled shower enclosure with a bifold door, a pedestal wash hand basin with a tiled splashback and a close-coupled WC. Wall panelling complements the finish, with a heated towel radiator and a front-facing double-glazed window with privacy glass.
Bedroom Two:
A further double bedroom with a rear-facing double-glazed window overlooking the garden and a central heating radiator.
Bedroom Three:
Currently used as a bedroom, this room also offers flexibility for buyers needing a home office. Decorative wall panelling adds interest, with a rear-facing double-glazed window and a central heating radiator.
Family Bathroom:
...
Council Tax Band C