Having a front entrance door, radiator, stairs rising to the first-floor accommodation, and doors leading to the lounge and dining kitchen.
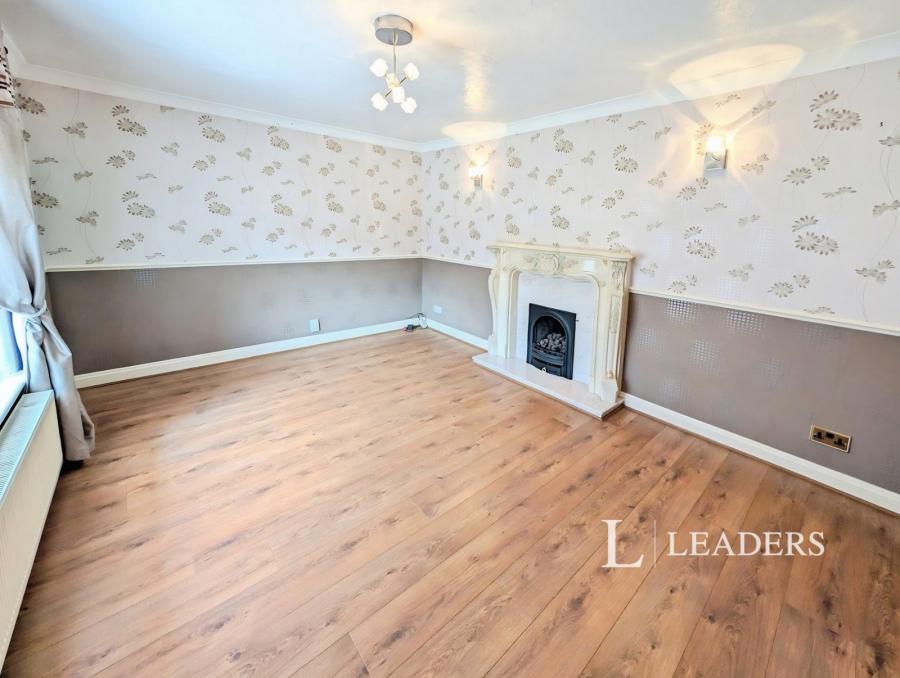
A spacious lounge with window to the front elevation, radiator, and feature fireplace, providing an ideal space for relaxing and entertaining.
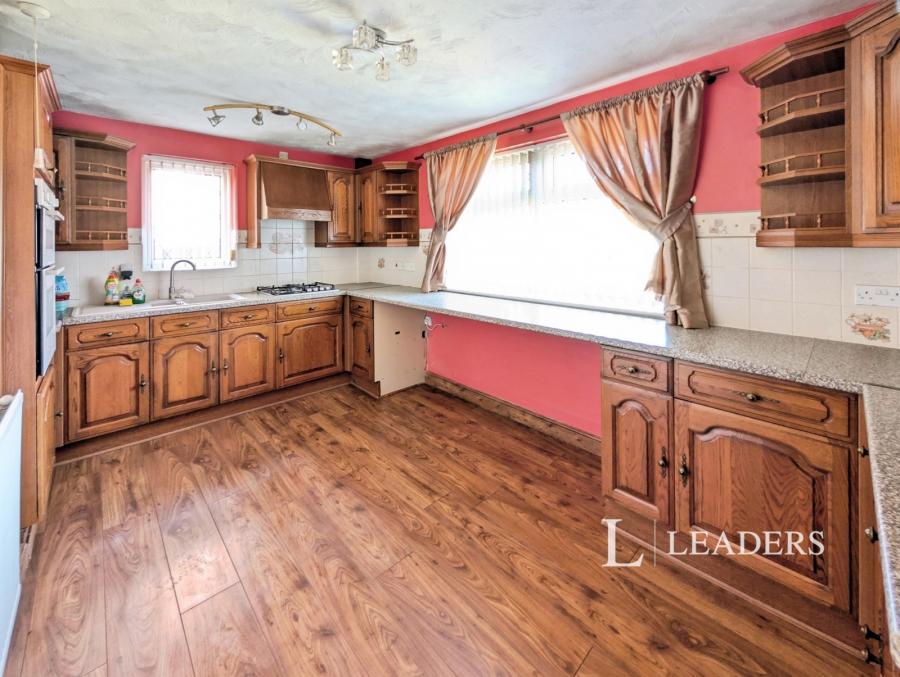
Fitted with a range of wall and base units with work surfaces over, inset sink and drainer unit, integrated oven, hob with extractor hood over, space for appliances, radiator, and window overlooking the rear garden.
Providing additional storage and appliance space, housing the wall-mounted gas central heating boiler, and having a door leading into the conservatory.
A versatile additional reception area enjoying views over the rear garden, with doors providing access outside.
Having a window to the side elevation, loft access, and doors leading to all first-floor accommodation.
Having a window to the front elevation and radiator.
Having a window to the rear elevation, fitted wardrobes and drawers, useful storage cupboard, and radiator.
A good-sized single bedroom with window to the front elevation and radiator.
Fitted with a three-piece suite comprising a low-level WC, wash hand basin set within a vanity unit, and a pea-shaped panelled bath with shower over. Complemented by tiled splashbacks, radiator, and obscured window to the rear elevation.
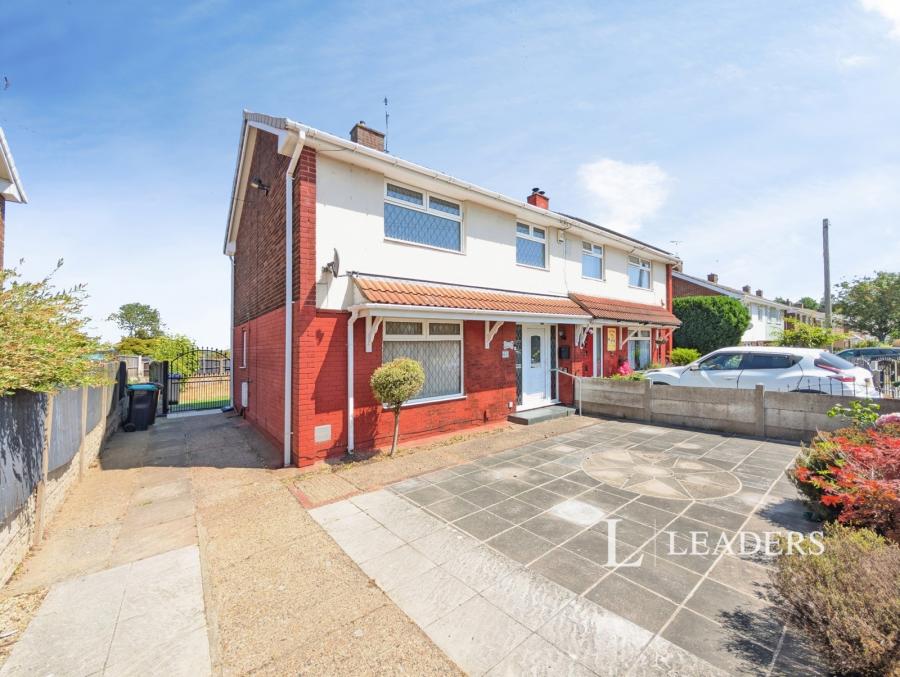
To the front of the property is a paved garden with walled boundaries and a gated driveway providing off-street parking and access to the rear garden.
The enclosed rear garden features a patio seating area, outside tap, external lighting, fencing to boundaries, a lawned section, and a garden shed, creating an ideal space for outdoor entertaining and family enjoyment.
Loading...
Loading...