
uPVC double glazed front door, radiator, stairs rising to first floor landing, storage cupboard, door to lounge.
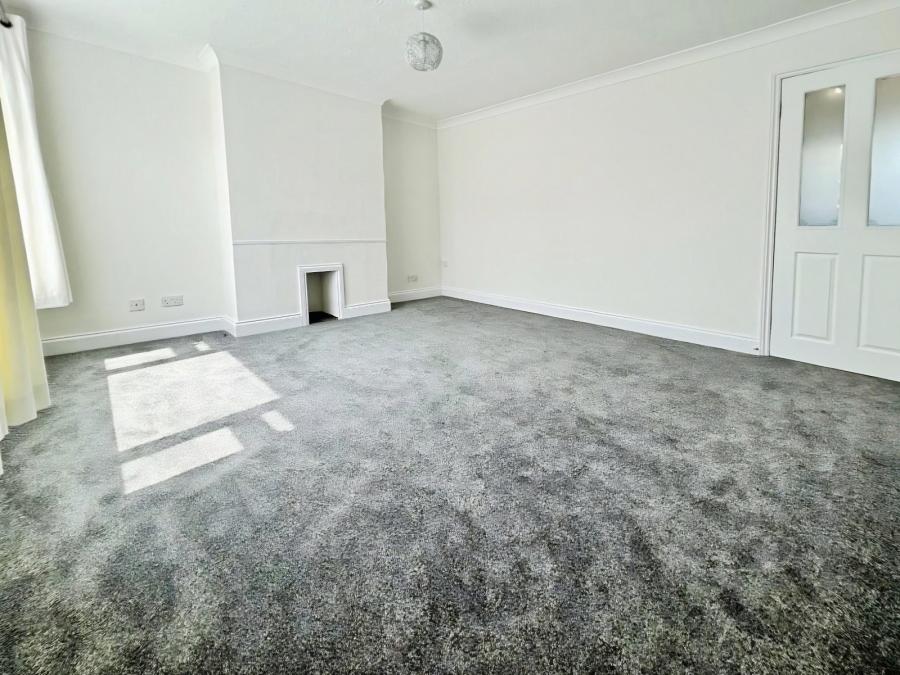
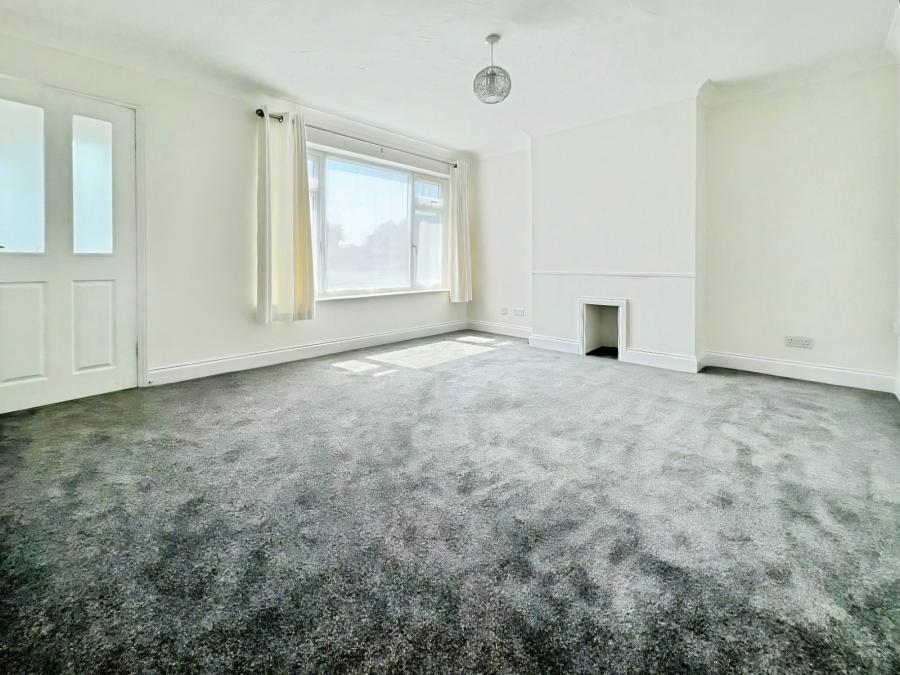
Coved and textured ceiling, uPVC double glazed window to front, radiator, door to kitchen.
Fitted in a range of eye and base level units, single bowl stainless steel inset unit with mixer tap and base units below, work surface area with further base units below, built in 4 ring gas hob with oven below and extractor above, space for fridge freezer, space for dishwasher, coved and textured ceiling, uPVC double glazed window to rear, uPVC double glazed door to side, wall mounted gas fired boiler, tiled flooring, archway to dining room.
Continuation of tiled flooring, coved and textured ceiling, radiator, uPVC double glazed window and door to utility room.
uPVC double glazed windows to rear and side, uPVC door to garden, space and plumbing for washing machine and dryer.
uPVC double glazed window to side, access to loft, doors to bedroom and bathroom.
uPVC double glazed window to rear, radiator.
uPVC double glazed window to front, radiator, coved ceiling.
uPVC double glazed window to front, radiator, storage cupboard.
Refitted in a matching white suite comprising panelled enclosed p shaped bath with mixer tap and shower attachment, vanity sink unit with mixer tap and 2 button flush low level WC, part tiled surround, uPVC double glazed frosted window to rear, extractor fan, coved and textured ceiling, heated towel rail, airing cupboard housing hot water tank.
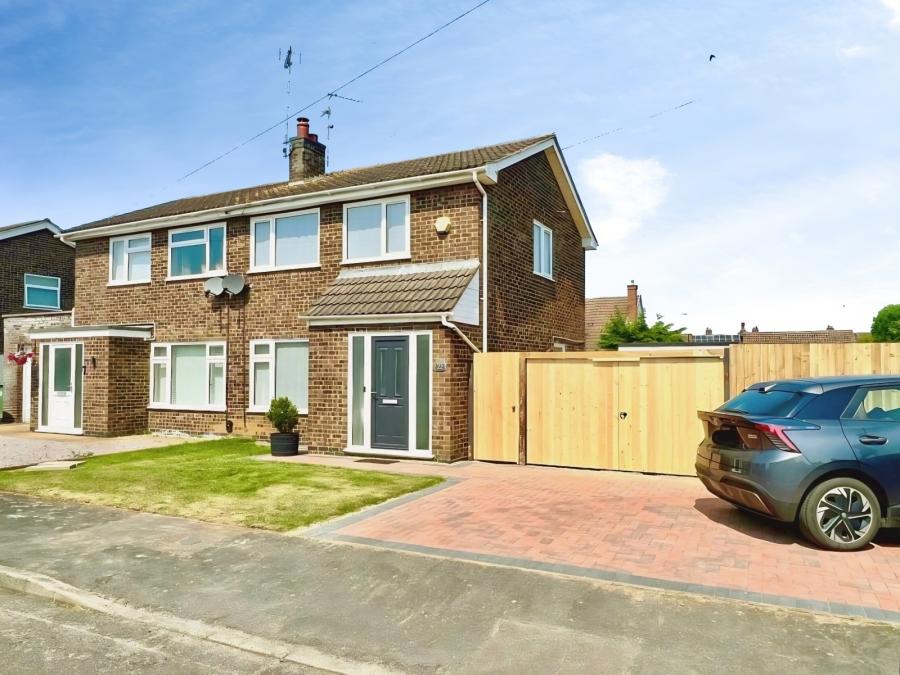
Lawn leading to block paved driveway providing parking for 2 cars, 2 x double opening timber built gates to side garden.
Further parking with area of lawn to one side, access to garage, gate access to rear garden.
Mainly shingled with paved patio area, fenced surround.
Up and over door with power and light.
Photos used were before tenancy
Loading...
Loading...


